19 Very Small Kitchen Ideas That Help Me Make Every Inch Count
I know how challenging it can be to work in a tiny kitchen where every cabinet and countertop feels crowded. After trying different storage ideas and simple layout changes, I found that even the smallest kitchen can become more comfortable and practical.
Introduction
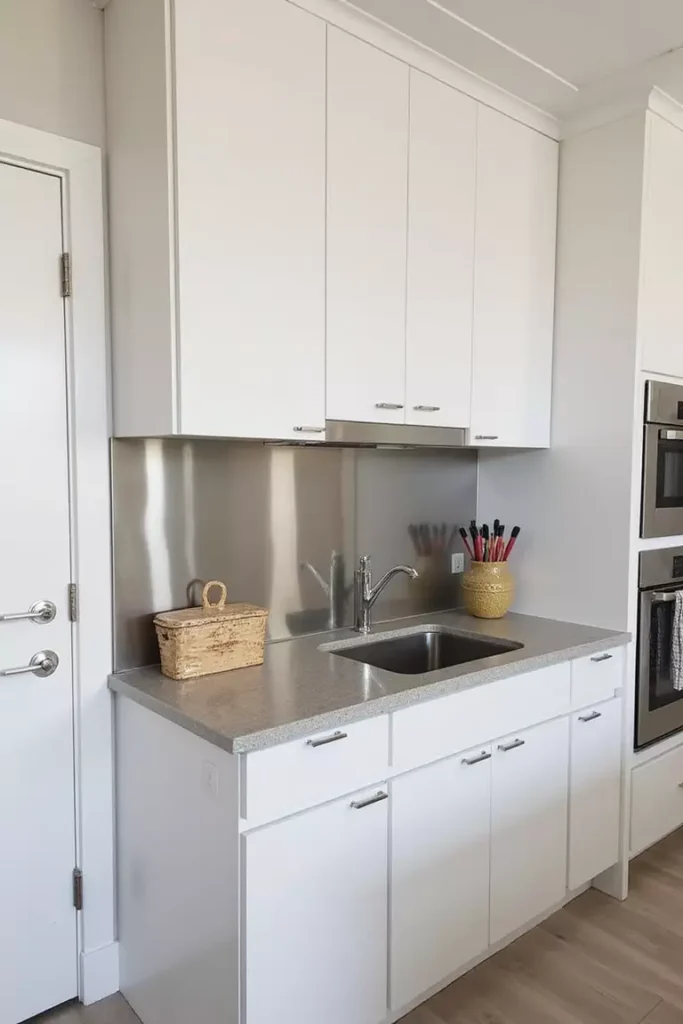
In this guide, I’ll share the very small kitchen ideas that make daily cooking easier while helping the space look brighter and more organized.
Above the Fold
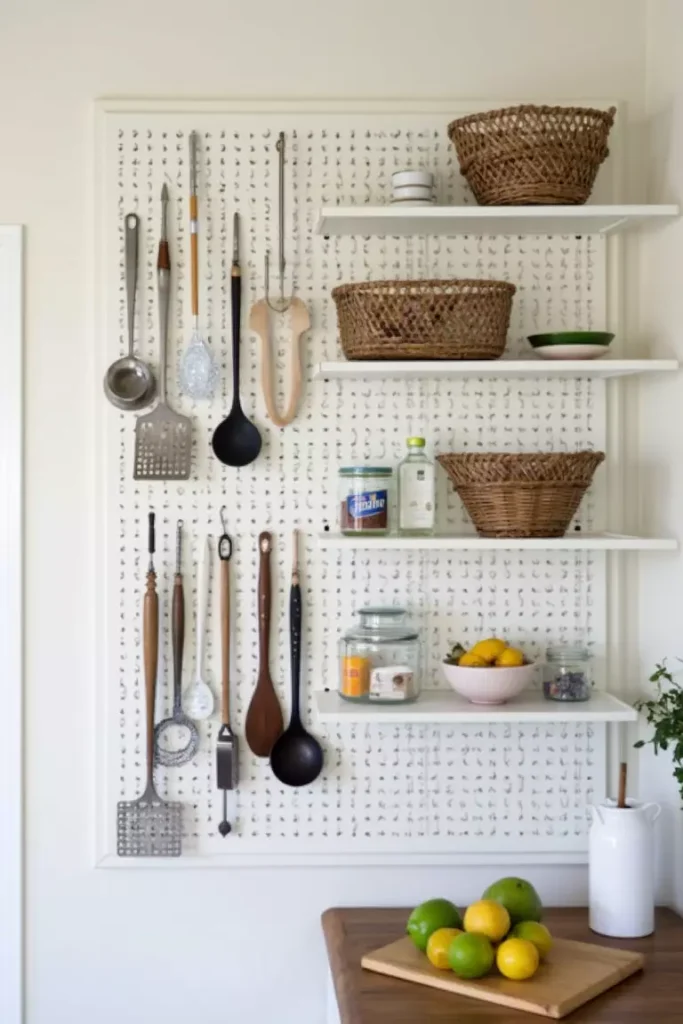
A small kitchen doesn’t have to feel cramped when every inch has a purpose. In this article, I’ll share practical ideas that improve storage, create extra workspace, brighten dark corners, and help the room feel larger without a full renovation. From using wall space to choosing compact furniture and smart storage, these simple changes can make a noticeable difference in both appearance and function.
Key Takeaways
1. Use Vertical Space
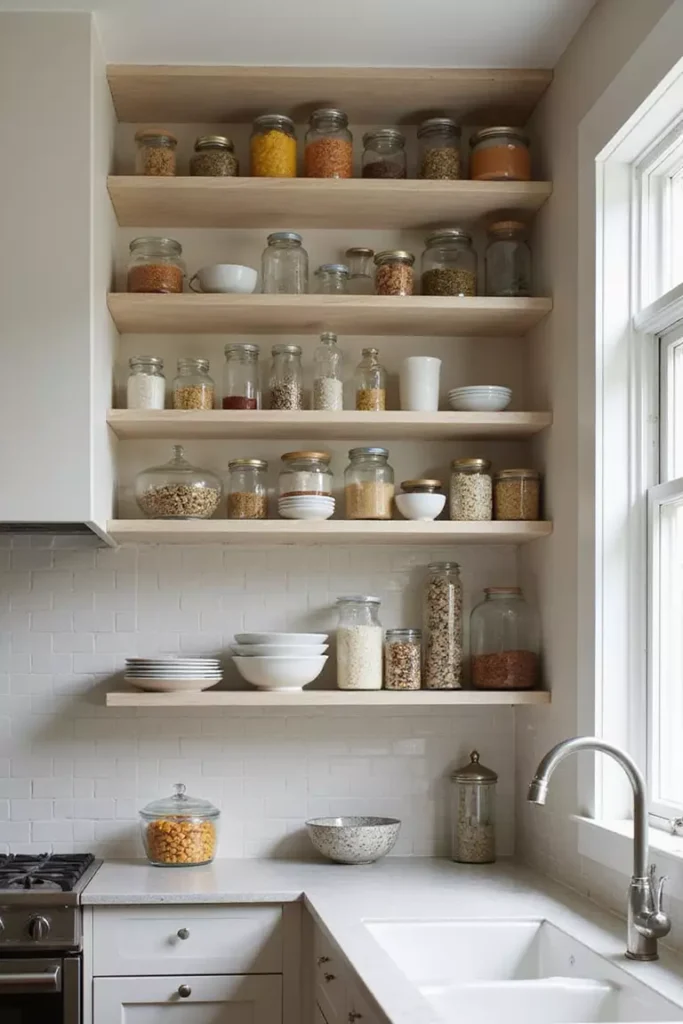
I always remind myself that empty walls are wasted storage. Installing cabinets or shelves that reach the ceiling gives me extra room for seasonal cookware, serving dishes, and pantry items without taking away valuable floor space. It also naturally makes my kitchen appear taller.
Pro Tip: Store everyday items on lower shelves and place rarely used appliances on the highest shelves to keep everything easy to access.
2. Install Open Shelving
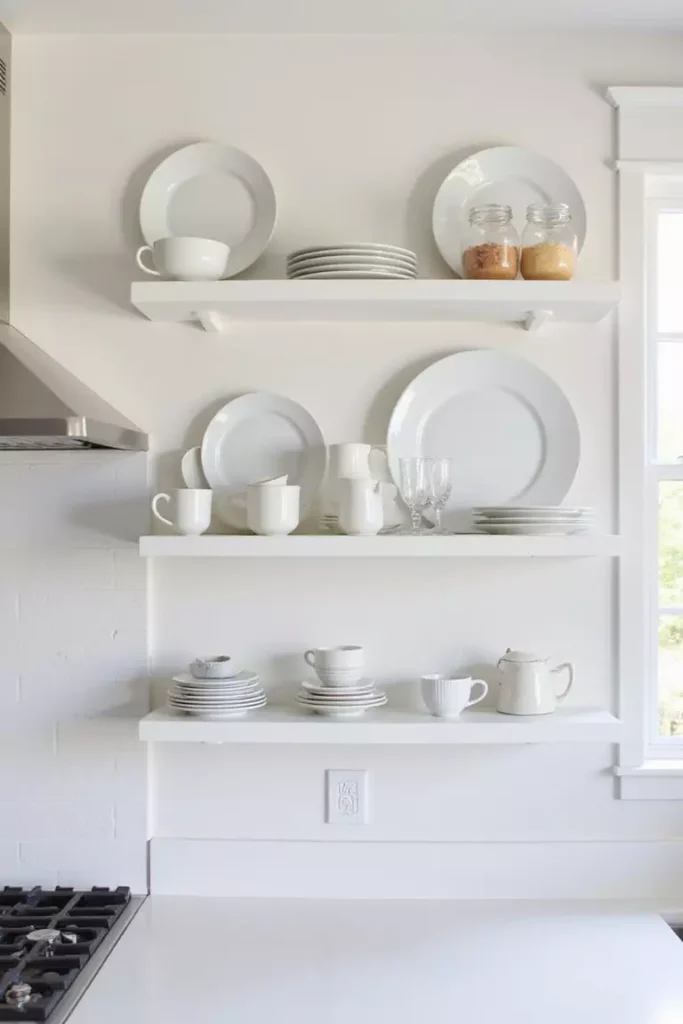
Replacing a few upper cabinets with open shelves made my kitchen feel much less crowded. I like displaying matching dishes, jars, and mugs because they add personality while keeping frequently used items close during cooking.
Insight: Open shelves work best when they’re organized. Limiting decorative items prevents the kitchen from looking cluttered.
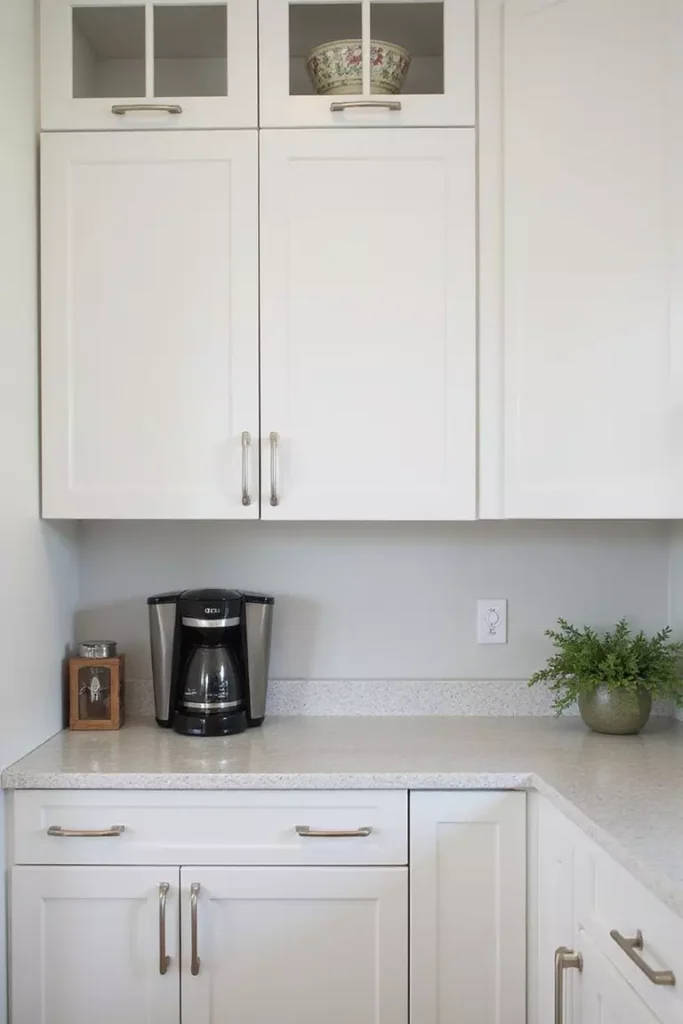
3. Choose Light Colors
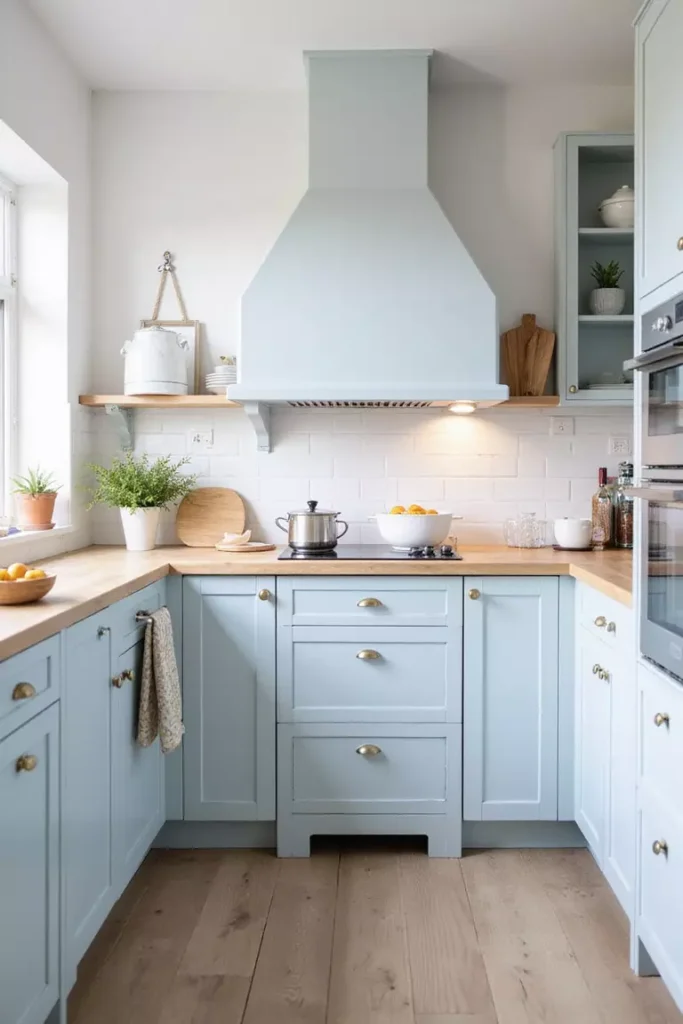
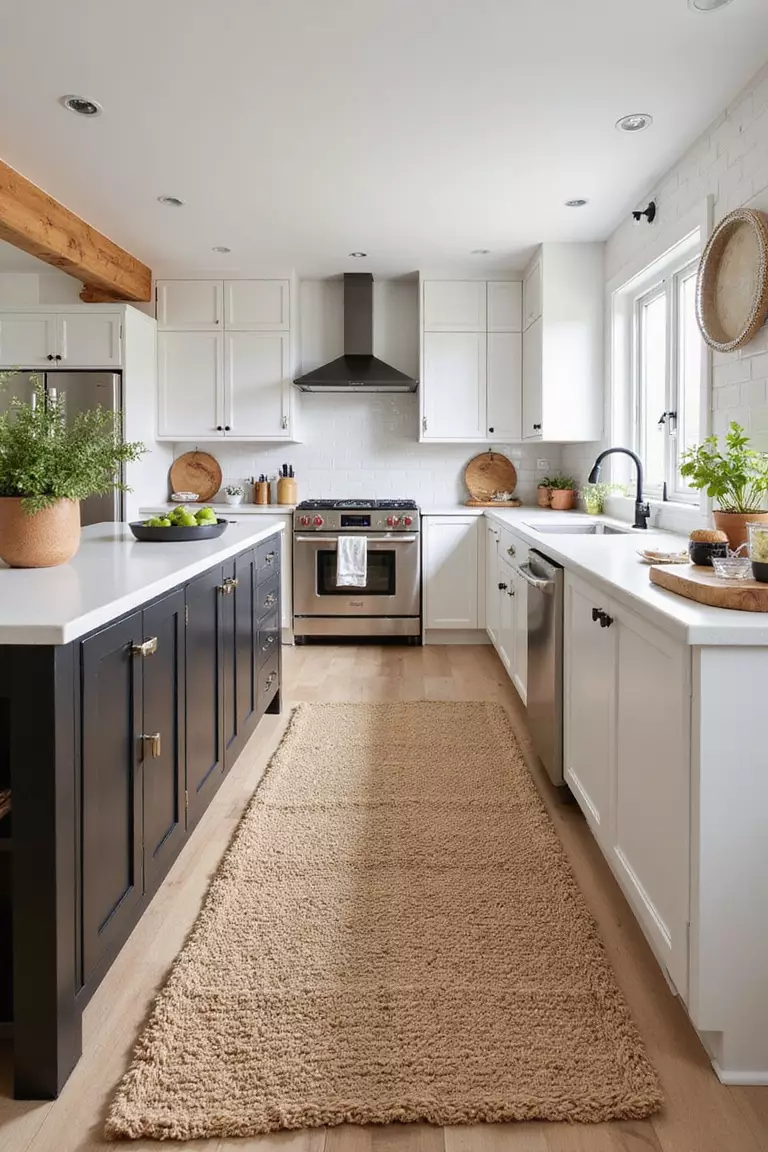
I noticed the biggest visual change after using white cabinets and soft neutral colors. Bright shades reflect natural and artificial light, making even a compact kitchen feel cleaner, fresher, and more spacious throughout the day.
Fact: Interior designers often use light color palettes in small spaces because they help reflect more light than darker finishes.
4. Add Mirrors
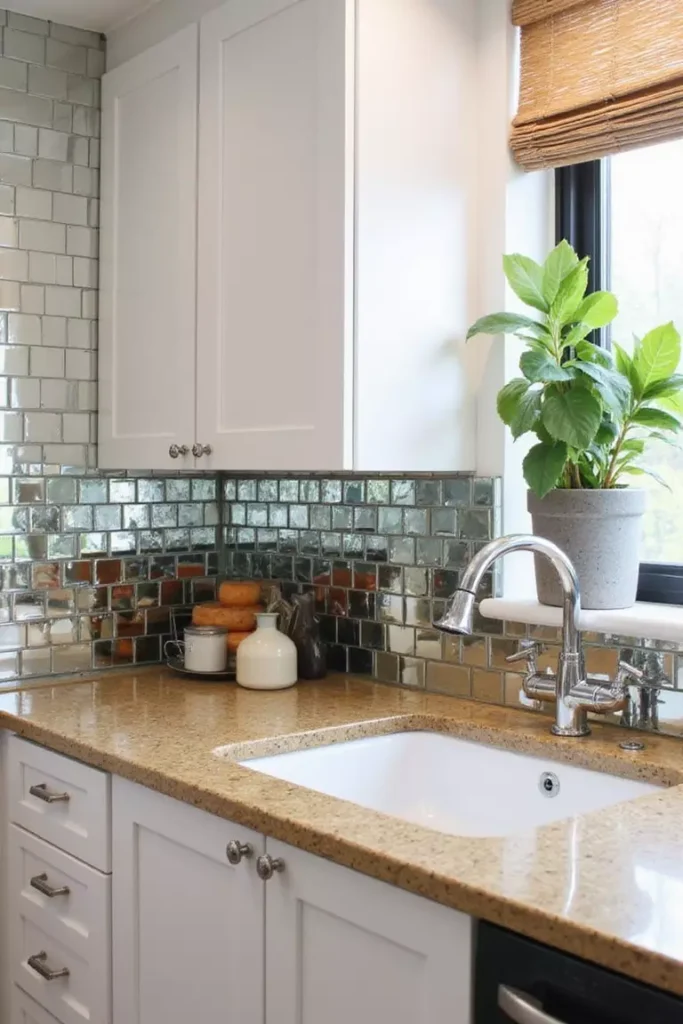
Adding reflective surfaces can completely change how a small kitchen feels. Whether it’s a mirrored backsplash or a decorative wall mirror, I find that reflections make the room look wider while spreading light into darker areas.
Pro Tip: Place mirrors where they can reflect windows or lighting instead of reflecting clutter for the best visual effect.
5. Get a Rolling Cart
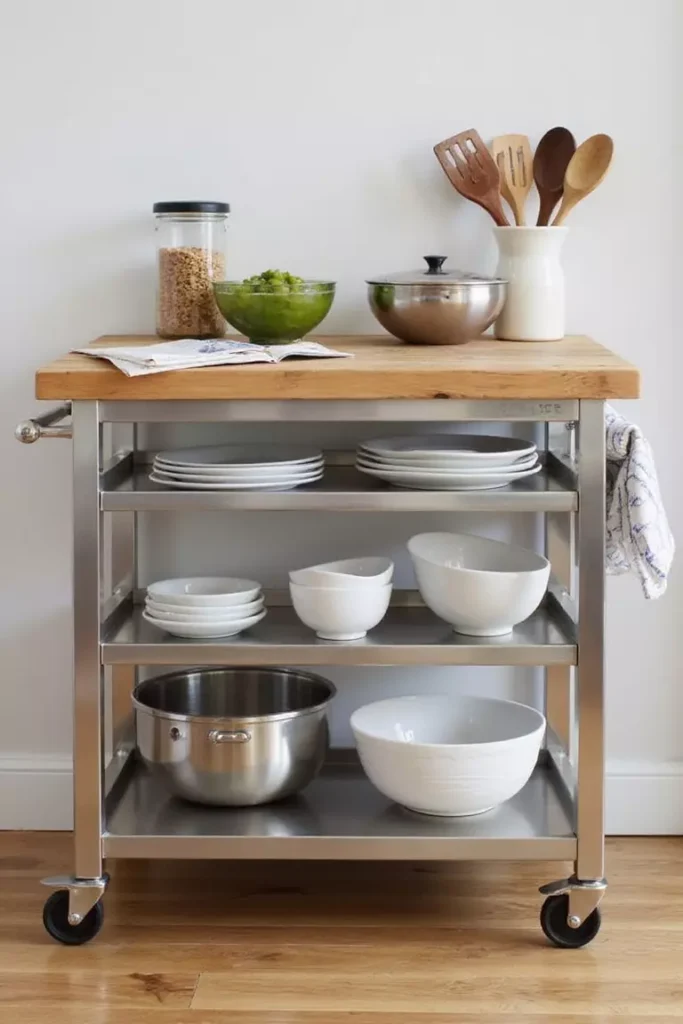
A rolling kitchen cart has become one of my favorite space-saving additions. I use it for meal prep, extra storage, and serving food, then simply move it aside whenever I need more floor space.
Insight: Choose a cart with locking wheels so it stays stable while chopping or preparing meals.
6. Use Magnetic Spice Racks
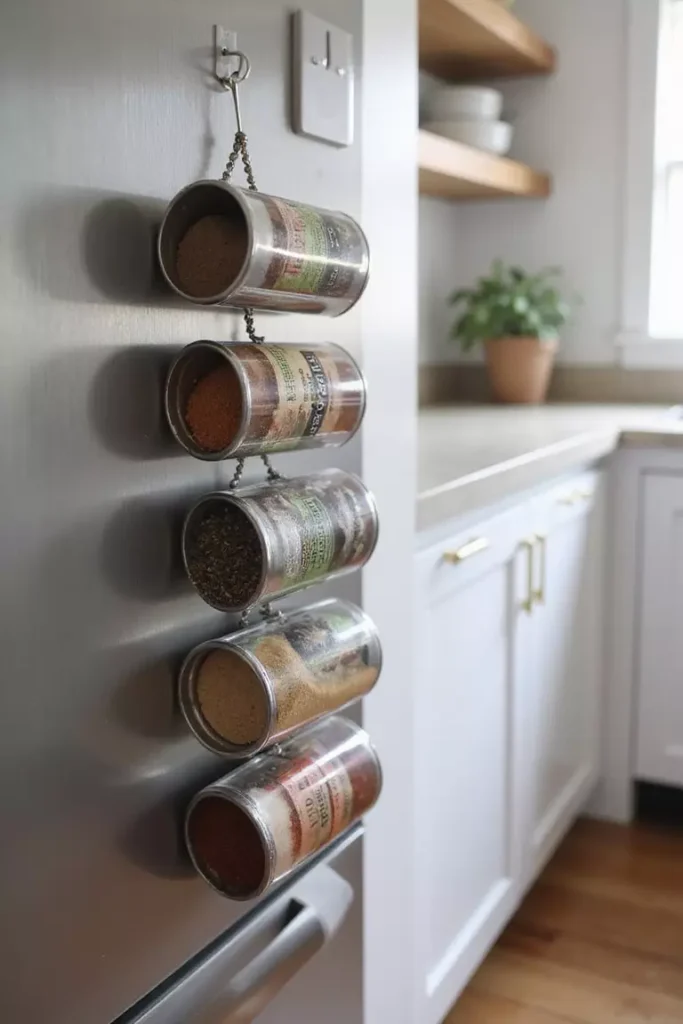
Instead of filling cabinets with spice jars, I keep many of mine on magnetic racks attached to the refrigerator. This simple change frees drawer space while making spices much quicker to grab during cooking.
Fact: Organizing spices where they’re visible can reduce cooking time because you spend less time searching for ingredients.
7. Hang Pots and Pans
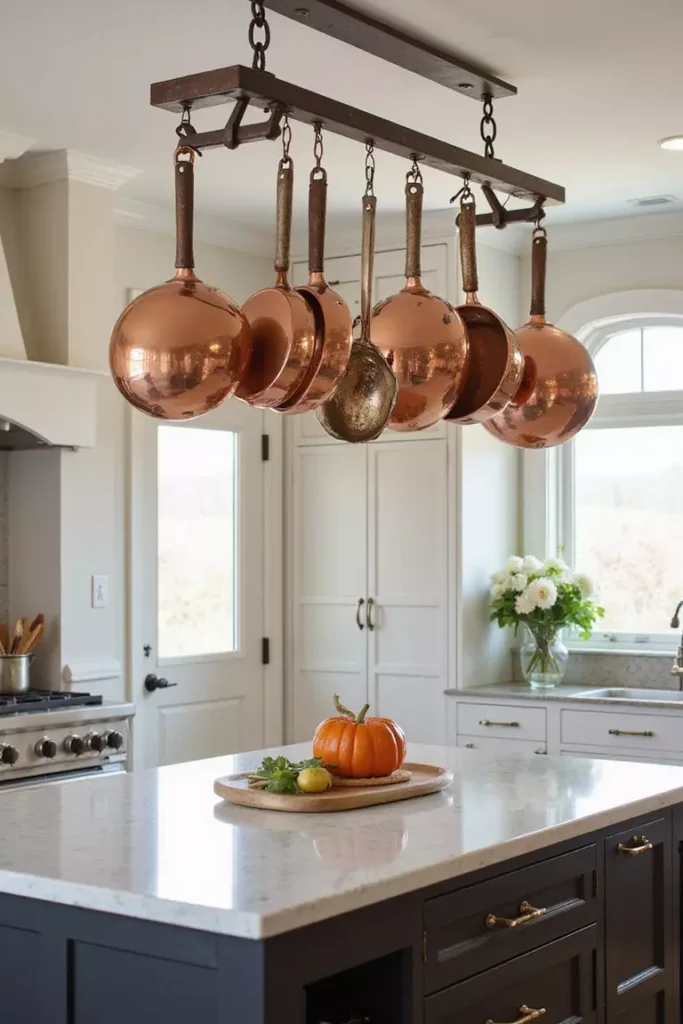
I stopped stacking heavy cookware inside cabinets and started hanging my pots and pans instead. Everything stays within reach, cabinet space opens up, and the kitchen even feels more professional.
Pro Tip: Install the rack where cookware is easy to reach without blocking walkways or making the kitchen feel crowded.
8. Opt for Smaller Appliances
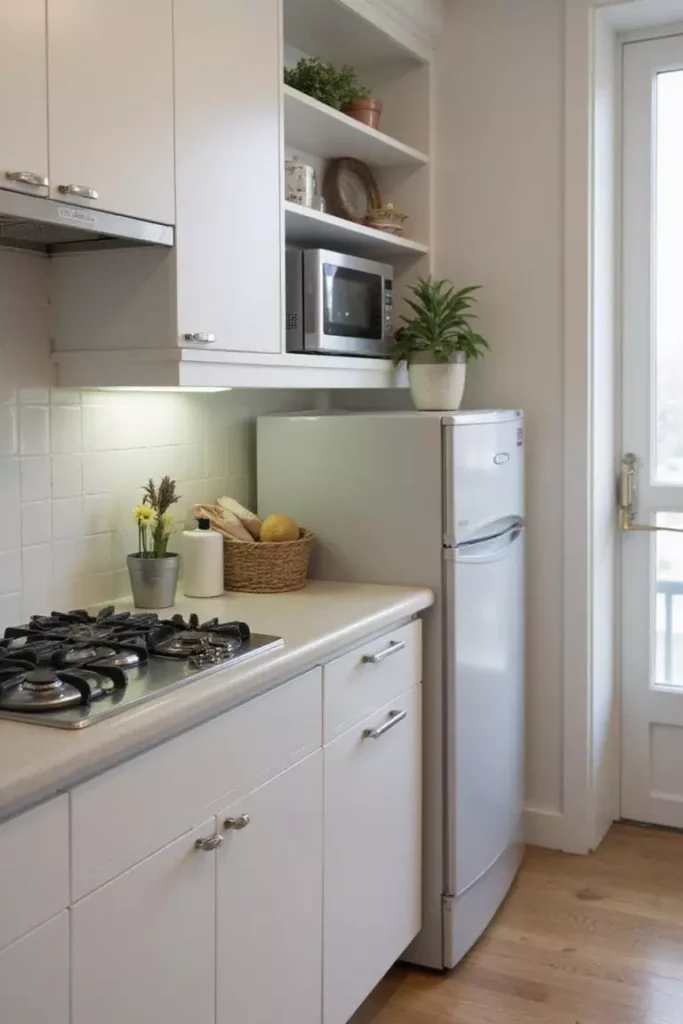
I always choose compact appliances when space is limited. A slim refrigerator, narrow dishwasher, or countertop oven gives me the features I need without taking over the entire kitchen, leaving more room for storage and movement.
Fact: Many apartment-size appliances use less energy while still providing enough capacity for small households.
9. Install Under-Cabinet Lighting
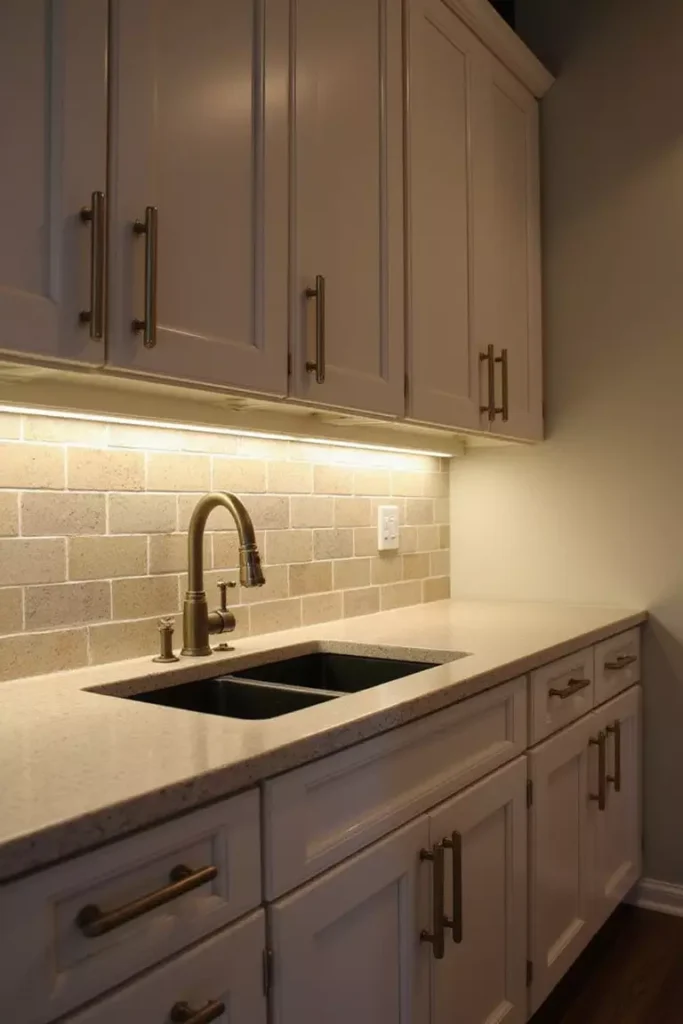
Good lighting completely changes how my kitchen feels. Adding LED strips under the cabinets brightens the countertops, makes meal prep easier, and removes dark shadows that make a small room seem tighter.
Pro Tip: Warm white LED lights create a comfortable atmosphere while using very little electricity.
10. Use a Fold-Down Table
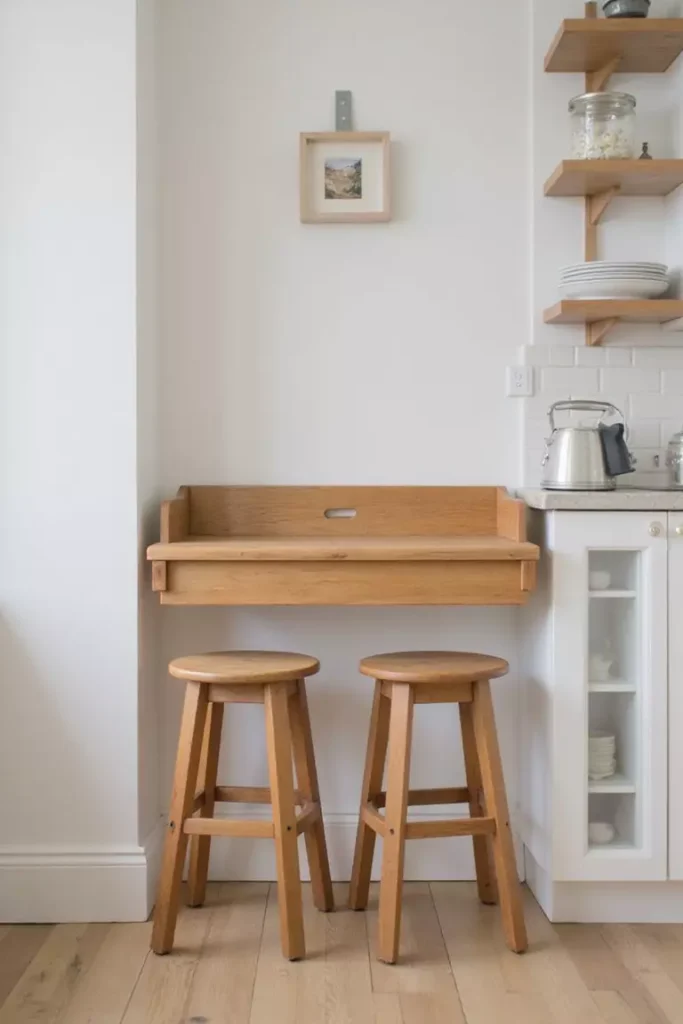
When I need extra workspace but can’t fit another table, a fold-down wall table is my favorite solution. I simply open it while cooking or eating and fold it flat against the wall when I’m finished.
Insight: Foldable furniture works especially well in kitchens smaller than 100 square feet because every inch matters.
11. Maximize Corner Space
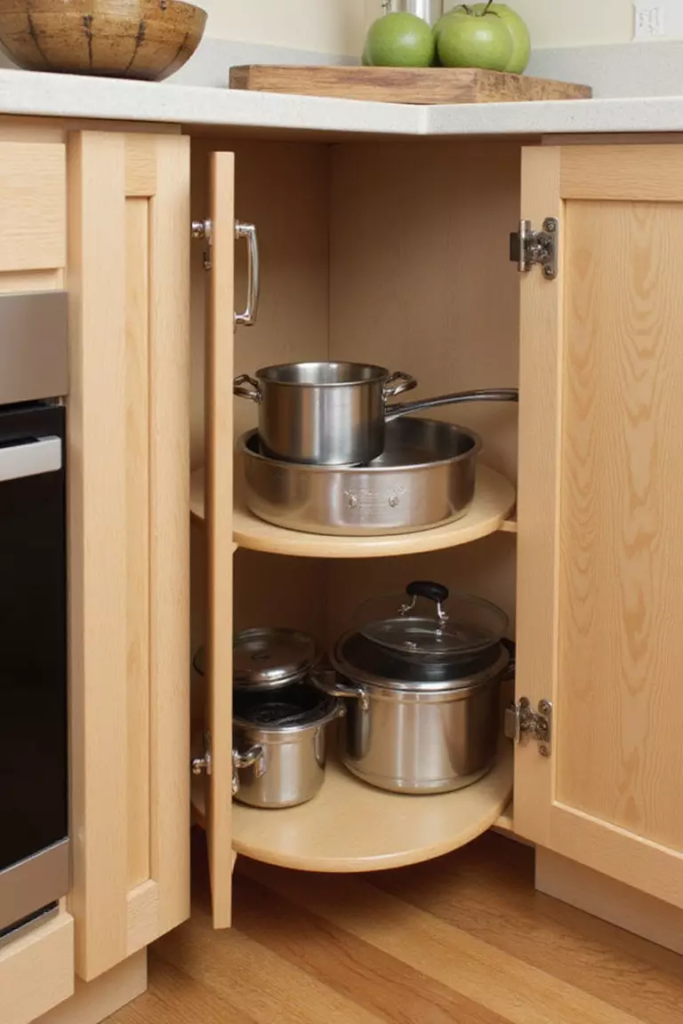
Kitchen corners often become wasted storage if they’re not planned properly. I like using a Lazy Susan or corner pull-out shelves because they make deep cabinets easier to organize and every item stays within reach.
Fact: Corner storage accessories can increase usable cabinet space by making hard-to-reach areas much more accessible.
12. Keep Counters Clear
I try to keep only my daily essentials on the countertop. Putting away small appliances and utensils creates a cleaner look while giving me more room to prepare meals without feeling crowded.
Pro Tip: If you haven’t used a countertop appliance for several weeks, consider storing it inside a cabinet until you need it again.
13. Choose Reflective Surfaces
Glossy cabinets, polished countertops, and stainless steel finishes help bounce light around the room. I like these materials because they make my kitchen appear brighter and more open without changing the layout.
Insight: Mixing reflective finishes with matte textures creates balance and prevents the kitchen from feeling overly shiny.
14. Add a Pegboard Wall
A pegboard gives me flexible storage without taking up valuable counter space. I can hang utensils, baskets, measuring cups, and small shelves, then rearrange everything whenever my storage needs change.
Fact: Pegboards have been used in workshops for decades because they keep tools organized while making the best use of vertical wall space.
15. Select Slim Furniture
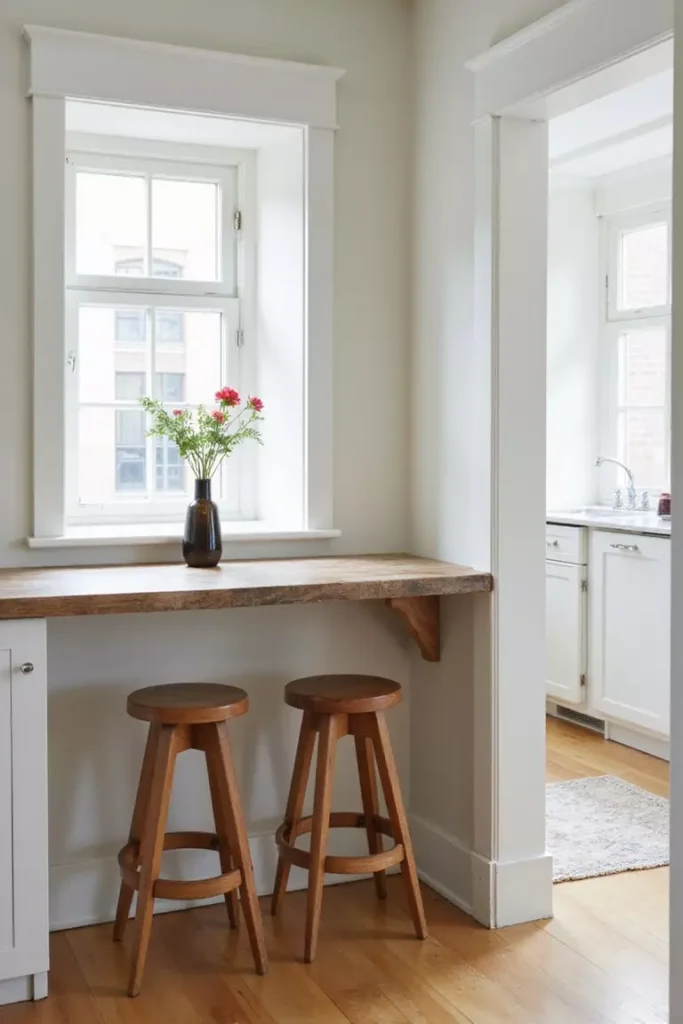
I always choose furniture that fits the room instead of filling it. A narrow table with backless stools gives me a place to eat or prepare food while keeping the kitchen easy to move around.
Pro Tip: Pick furniture with open legs instead of bulky bases because it allows more light to pass through and makes the room feel larger.
16. Use Over-the-Sink Cutting Boards
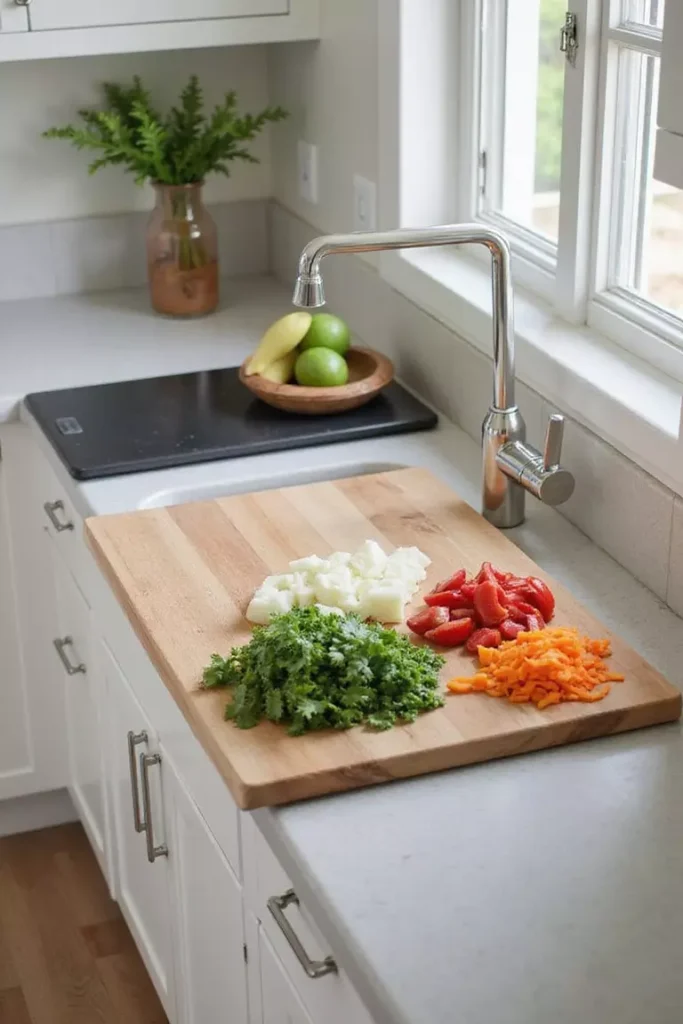
An over-the-sink cutting board gives me extra prep space without adding another countertop. I simply place it over the sink while cooking and store it away when I’m done.
Insight: Some over-the-sink boards include built-in strainers or containers that make chopping and cleaning even easier.

17. Install a Narrow Pantry
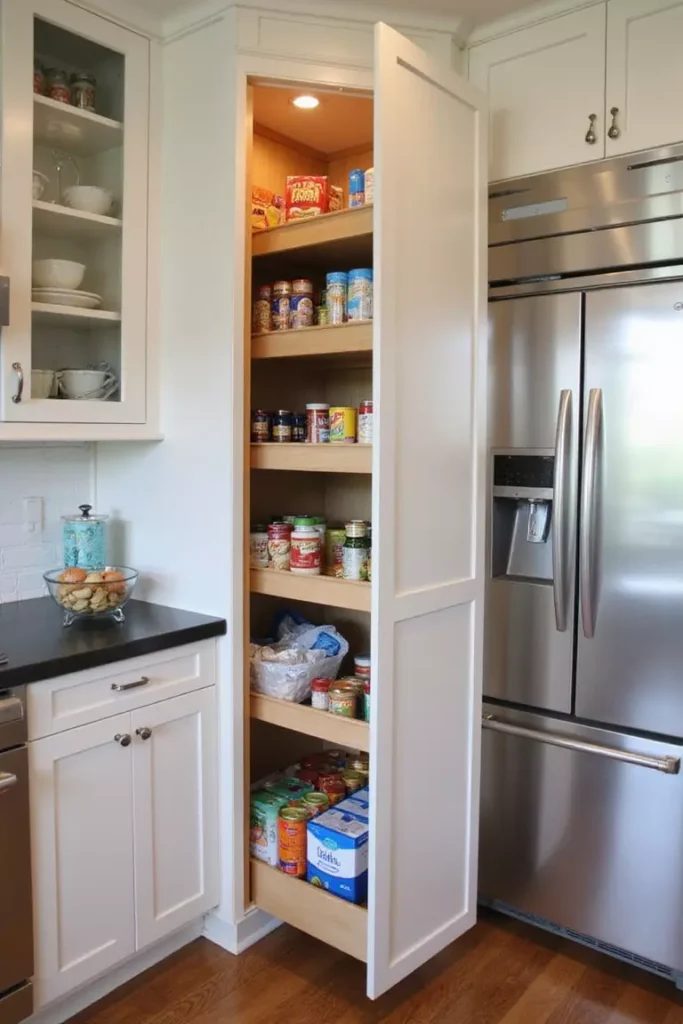
Even a small gap beside the refrigerator or cabinet can become useful storage. I like narrow pull-out pantry cabinets because they keep canned goods, spices, and snacks organized without taking much room.
Fact: Pull-out pantry systems can increase storage capacity by making use of spaces as small as 6 to 12 inches wide.
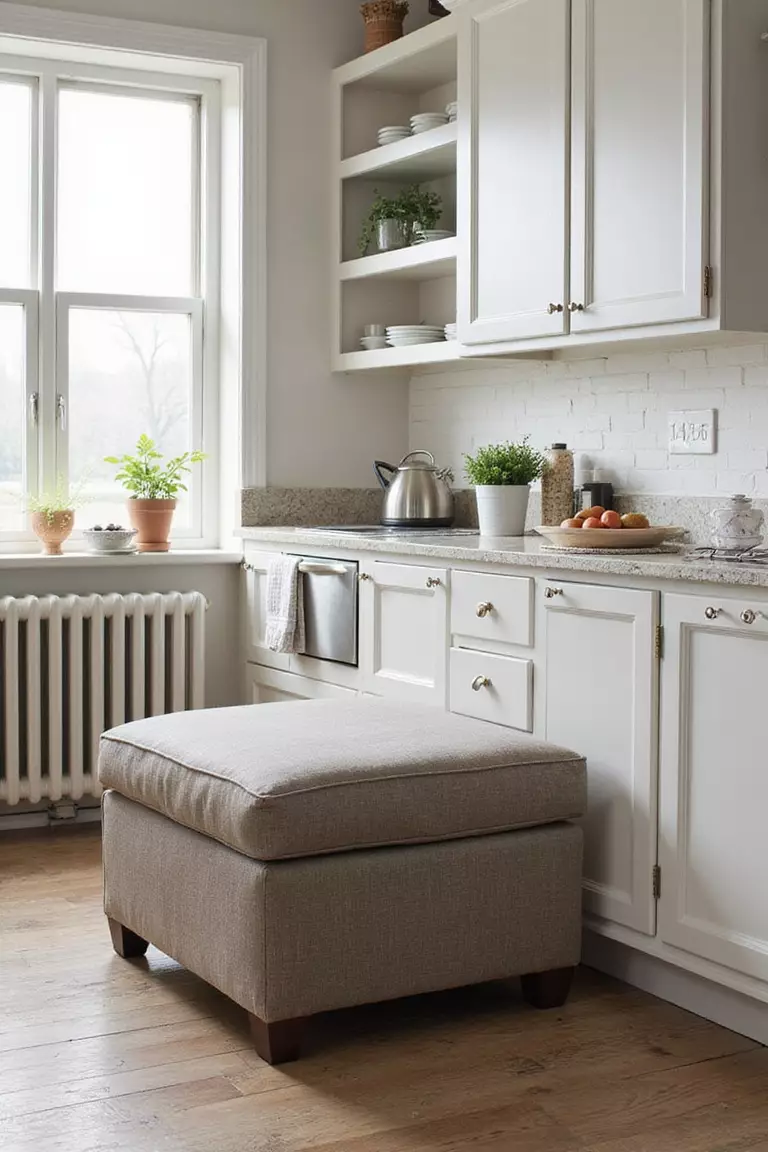
18. Use Multi-Functional Items
I try to buy items that do more than one job. Storage benches, nesting bowls, expandable colanders, and stackable containers help reduce clutter while making every inch of the kitchen work harder.
Pro Tip: Before buying a new kitchen item, ask yourself if it can replace two existing items instead of adding more clutter.
19. Create a Mini Breakfast Nook
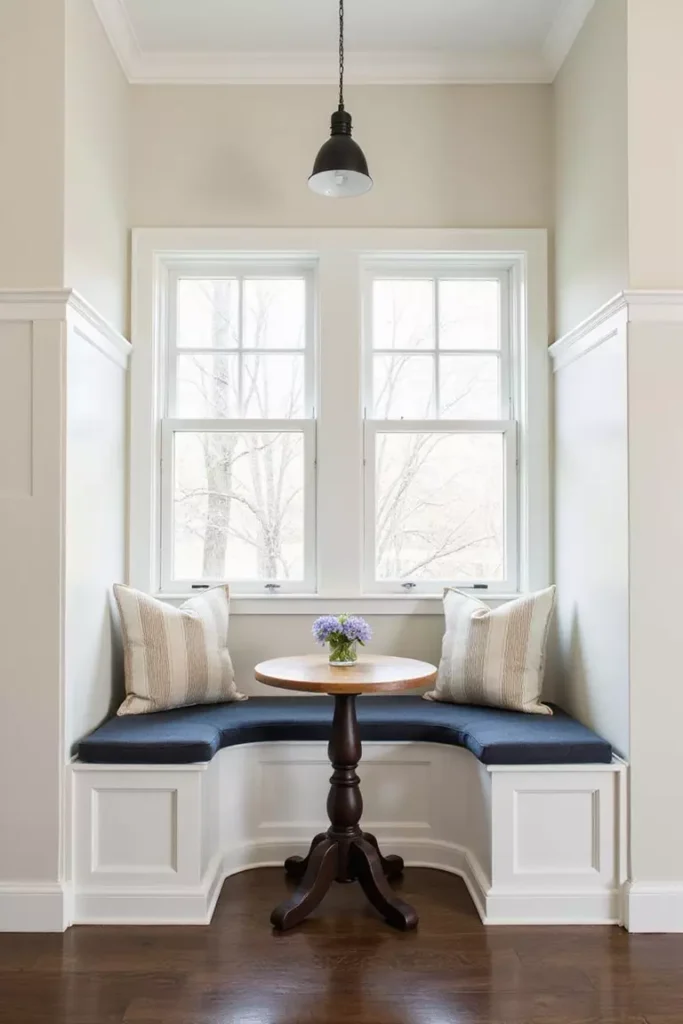
If there’s an unused corner, I turn it into a small breakfast nook with a compact table and bench seating. It creates a cozy place to enjoy coffee or meals without needing a separate dining room.
Insight: Built-in benches with hidden storage provide both seating and extra space for kitchen essentials, making them perfect for compact homes.
Many of the ideas I share are inspired by real-life experimentation. I often test décor concepts in my own living spaces and explore practical ways they can be applied in everyday homes. I also gather insights from working with homeowners who want to improve the comfort, beauty, and functionality of their spaces.
I share practical ideas for improving living rooms, bedrooms, and overall home aesthetics using simple design principles.
I explore creative ways to upgrade outdoor spaces including patio décor, small backyard styling, and relaxing outdoor setups.
I provide ideas for kitchen organization, décor accents, and functional layouts that make kitchens more beautiful and practical.
The concepts shared here are based on ideas I have personally experimented with or studied through real home décor improvements.