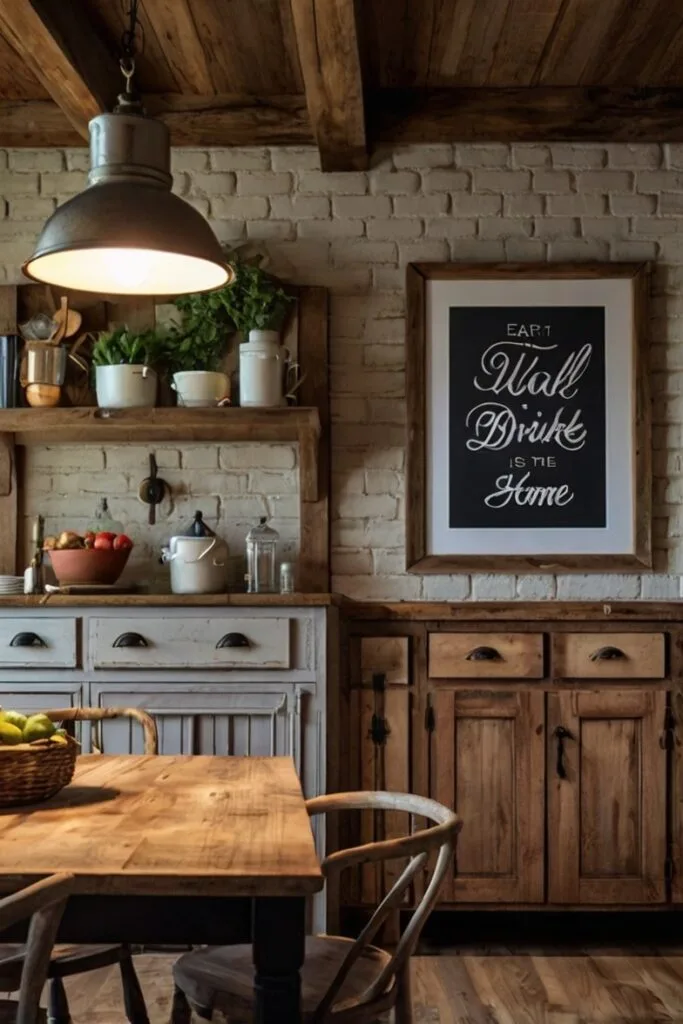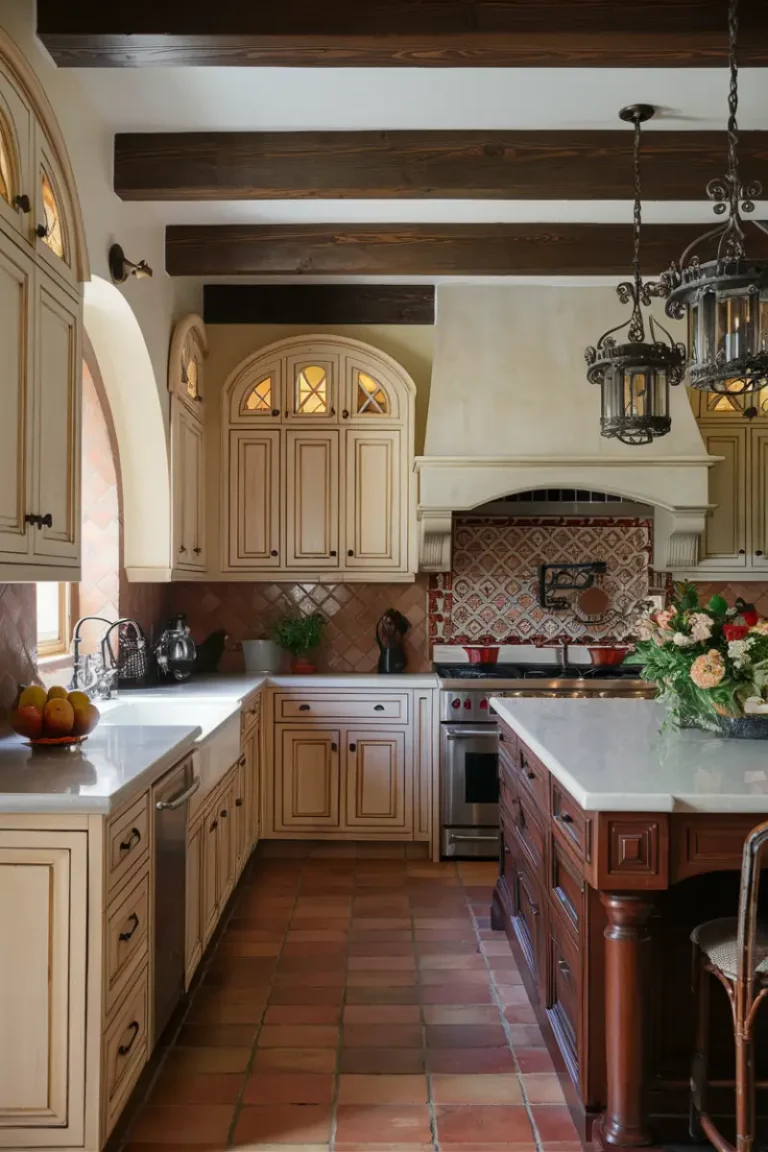
29 Small Kitchen Ideas with smart layouts storage solutions and lighting tips for 2026
A small kitchen does not have to feel crowded or limiting. I have found that the right layout, smart storage, and a few thoughtful design choices can make even the smallest kitchen feel comfortable and practical. The ideas in this guide focus on making better use of every inch while keeping the space bright, organized, and easy to enjoy.
If I were updating a small kitchen in 2026, I would start with the layout, improve storage, choose light-friendly finishes, and add lighting that makes the room feel bigger. These ideas work for apartments, condos, studios, and compact homes without requiring a complete renovation.
Above the Fold Summary
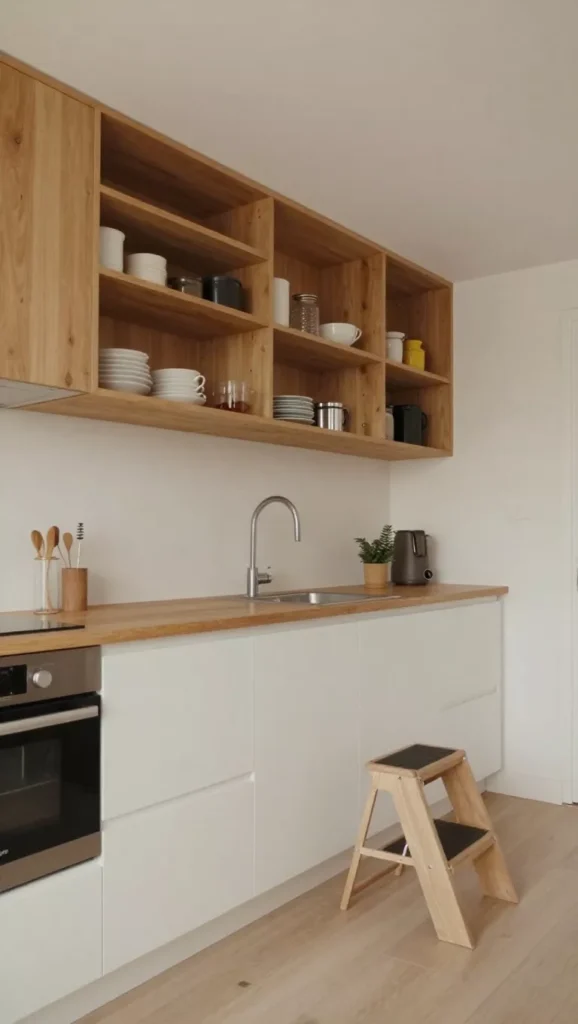
In this guide, I share 29 practical small kitchen ideas that help maximize storage, improve workflow, create more counter space, and make compact kitchens feel larger. From one-wall layouts and peninsula counters to hidden storage, layered lighting, and simple styling tips, every idea is designed to make a small kitchen look modern while staying highly functional.
Key Takeaways
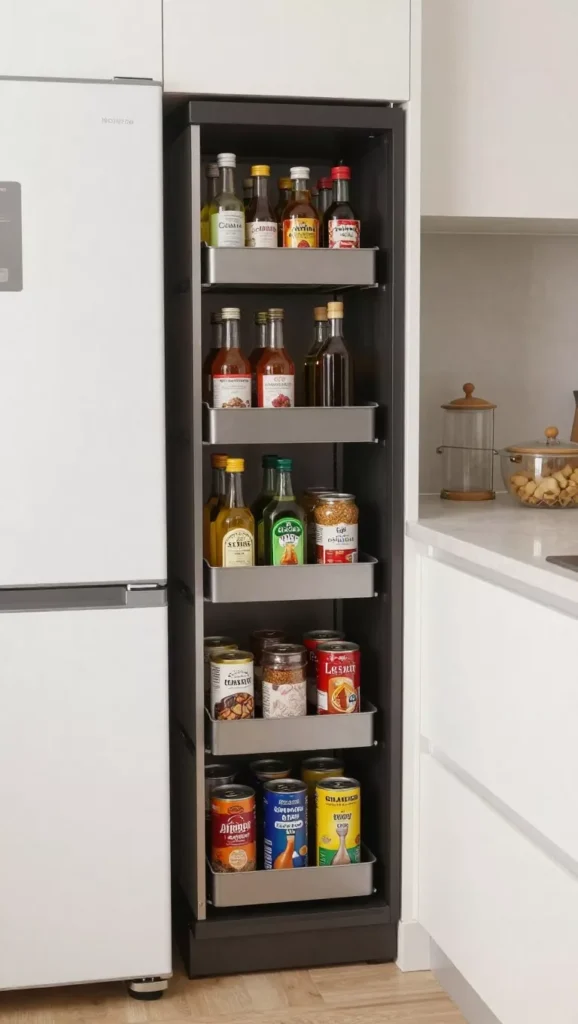
1. Layout & Flow
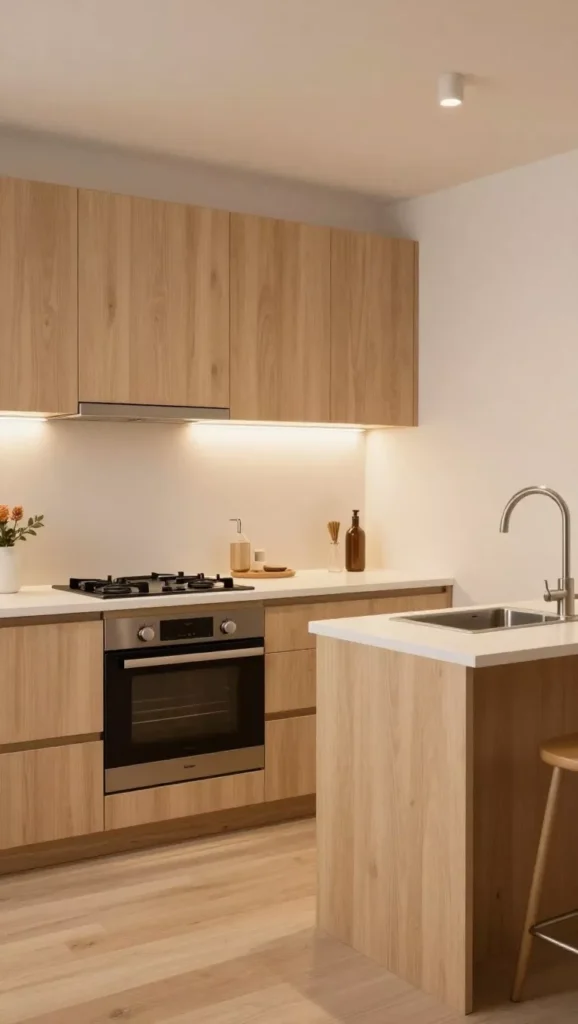
I always begin with the kitchen layout because it affects everything else. A one-wall kitchen keeps cooking, cleaning, and storage in one organized line while leaving more open floor space for easy movement and a brighter overall look.
Pro Tip: Kitchen designers often recommend keeping frequently used work areas close together because it reduces unnecessary movement while cooking.
2. Peninsula Instead of Island
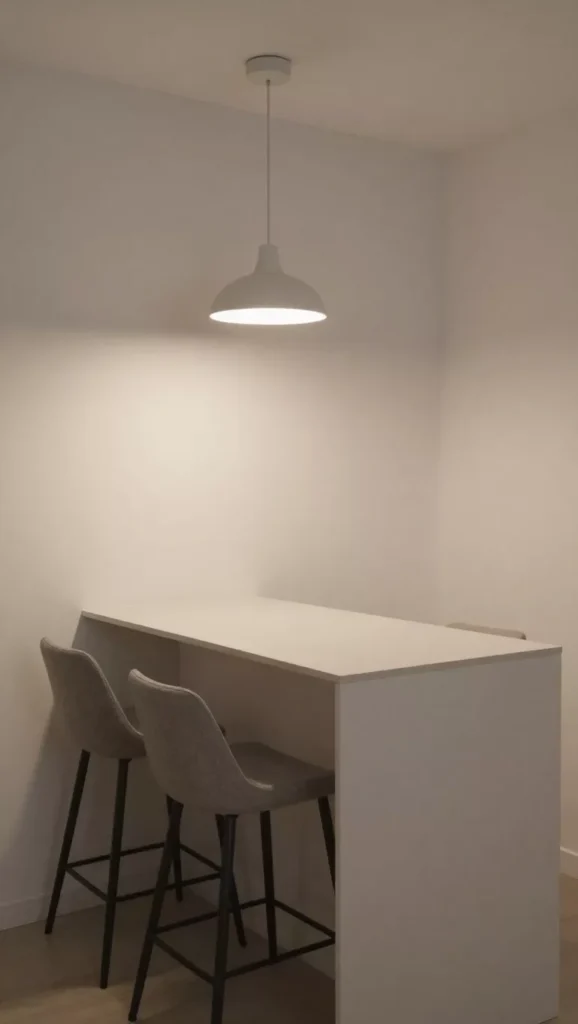
If my kitchen cannot fit a traditional island, I prefer adding a peninsula. It gives me extra preparation space, additional storage, and casual seating without needing clearance on every side.
Insight: A peninsula usually requires less floor space than a freestanding island while offering many of the same everyday benefits.
3. Galley Kitchens with One ‘Quiet’ Side
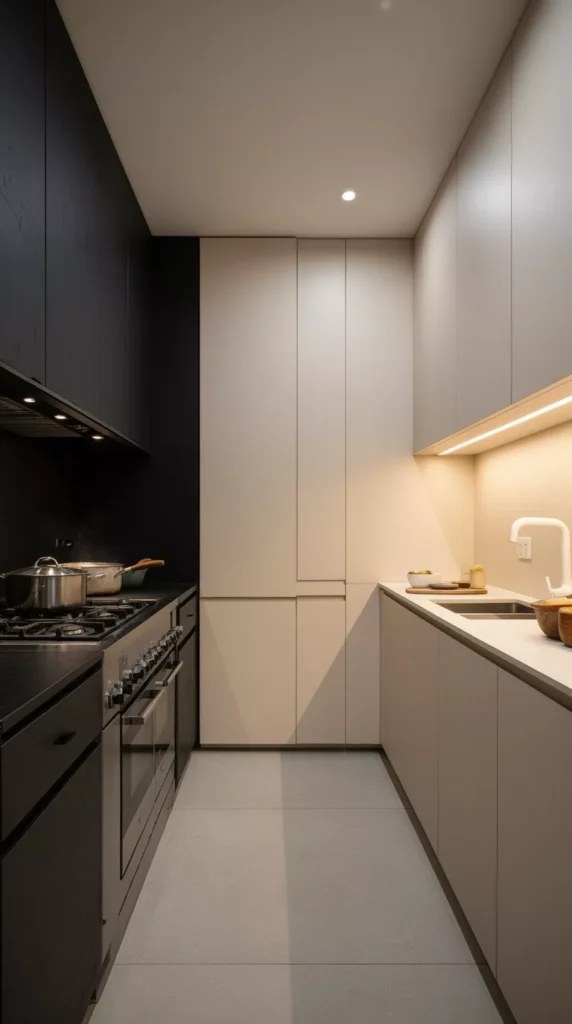
When I work with a galley kitchen, I keep one side focused on cooking while making the opposite side feel lighter with simpler cabinets and open surfaces. This creates better visual balance and prevents the room from feeling narrow.
Fact: Interior designers often use lighter finishes on one side of a narrow room because they reflect more light and help the space appear wider.
4. Split Work Zones in Studios
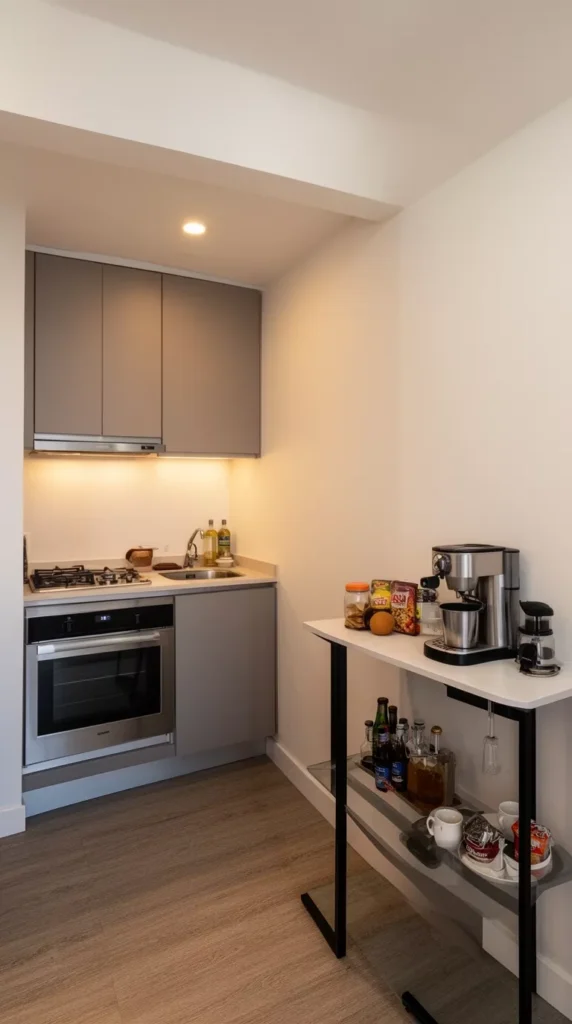
In a studio apartment, I like separating my cooking area from my coffee or snack station. Giving each activity its own space makes the kitchen feel more organized and keeps daily routines running smoothly.
Pro Tip: Even a slim console table or rolling cart can create a dedicated beverage station without taking up much room.
5. Pocket Door or Open Entry
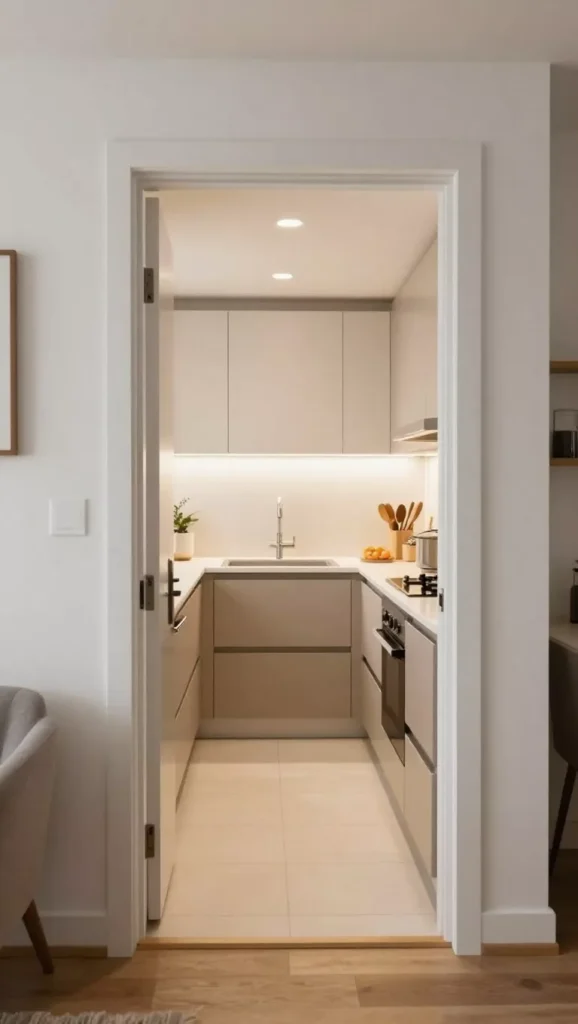
Whenever possible, I remove bulky swing doors or replace them with a pocket door. Opening the entrance improves sightlines and allows the kitchen to feel more connected with nearby living spaces.
Insight: Better visual flow can make compact rooms feel noticeably larger even when the actual square footage stays the same.
6. Color, Cabinets & Fronts
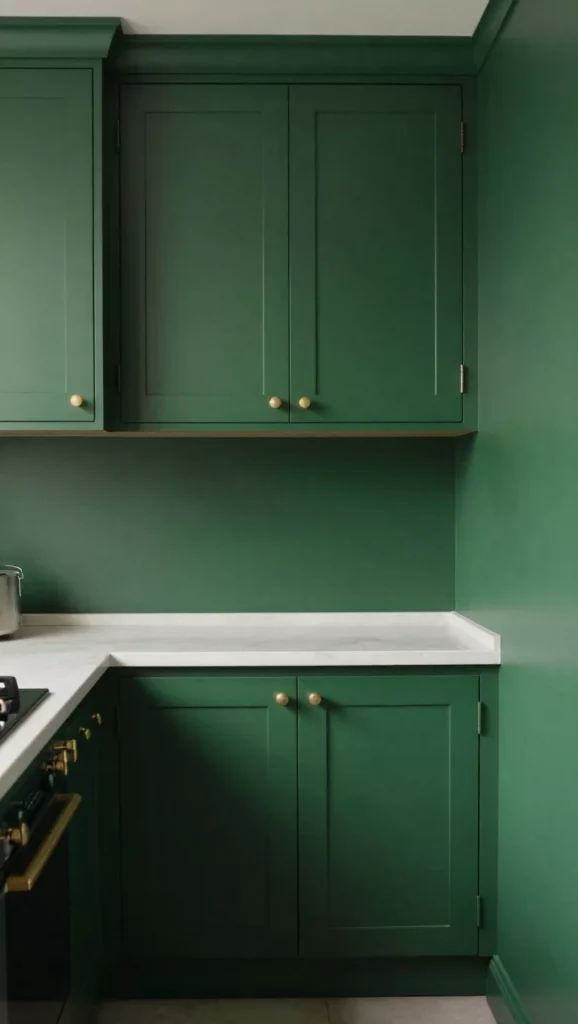
I like choosing one rich color for cabinets and nearby trim because it creates a clean, unified appearance. Instead of breaking the room into separate sections, one consistent color helps everything feel more intentional.
Fact: Using one dominant cabinet color reduces visual interruptions, making smaller kitchens appear calmer and more spacious.
7. Warm, Grounding Neutrals
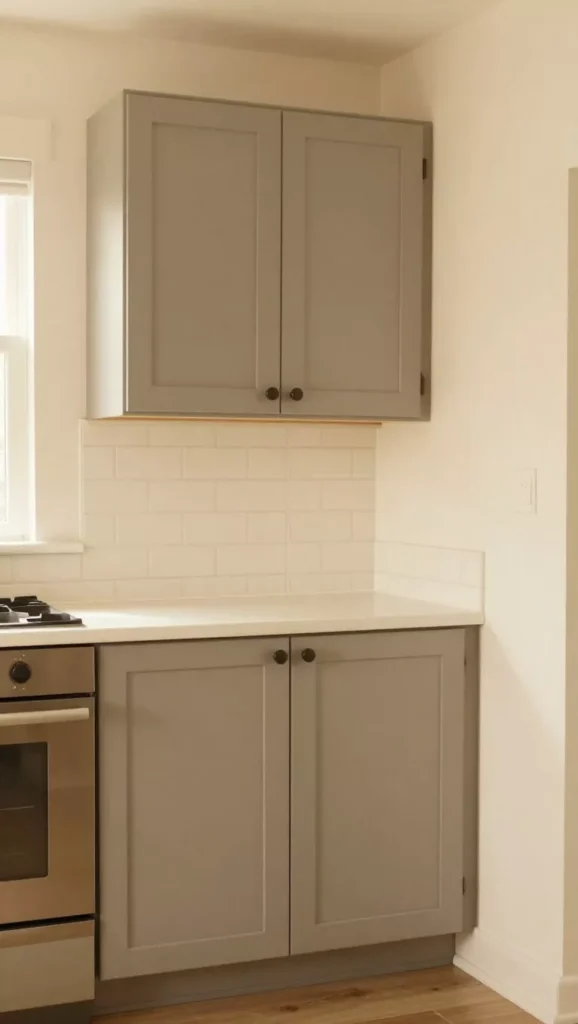
I usually recommend warm neutral shades instead of bright white. Colors like greige, sand, mushroom, or soft beige create a welcoming atmosphere while hiding everyday marks better than pure white finishes.
Pro Tip: Warm neutral cabinets stay stylish for years and are easier to match with changing hardware, countertops, and backsplash designs.
8. Two-Tone Cabinets for Height
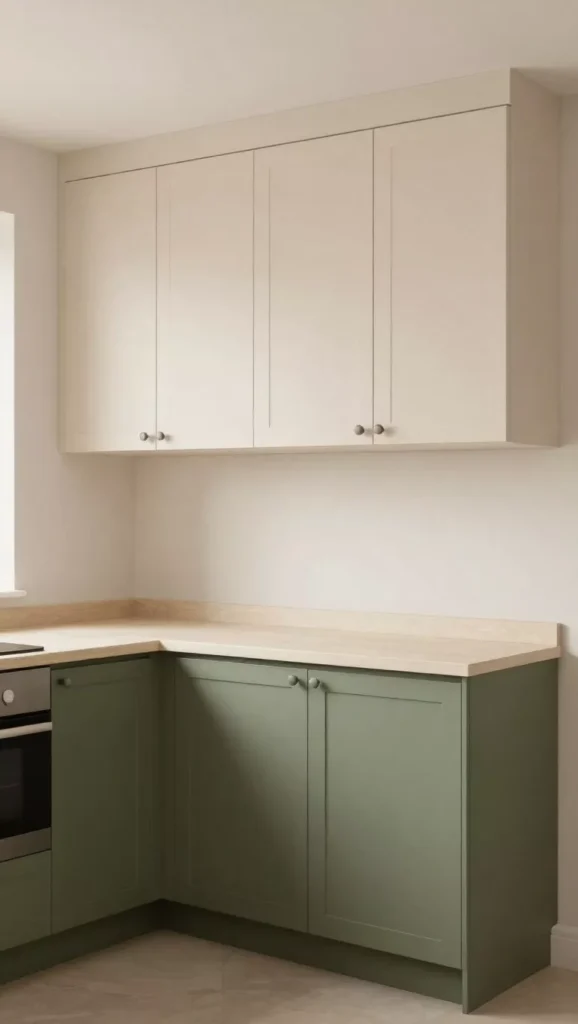
I enjoy using darker lower cabinets with lighter upper cabinets because the room feels taller and lighter. This simple contrast adds depth without making a compact kitchen feel busy.
Insight: Keeping upper cabinets lighter naturally draws the eye upward, creating the impression of higher ceilings.
9. Flat-Front Cabinets with Texture
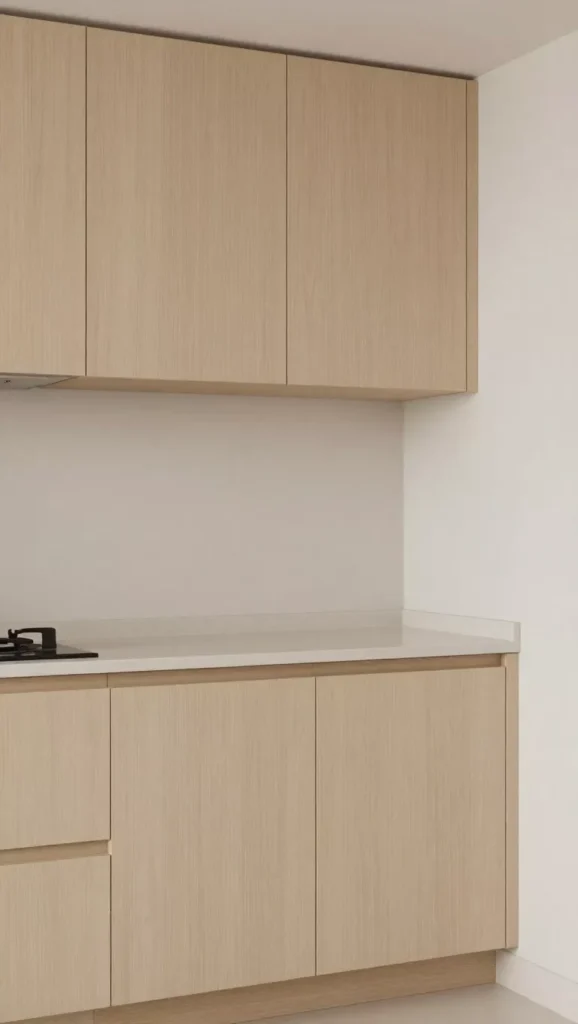
Flat cabinet doors give my kitchen a clean modern appearance. To avoid looking plain, I choose subtle wood grain or textured finishes that add interest without creating unnecessary visual clutter.
Fact: Minimal cabinet styles remain one of the strongest kitchen design trends because they are easy to maintain and suit both modern and transitional homes.
10. Glass and Reeded Cabinet Doors
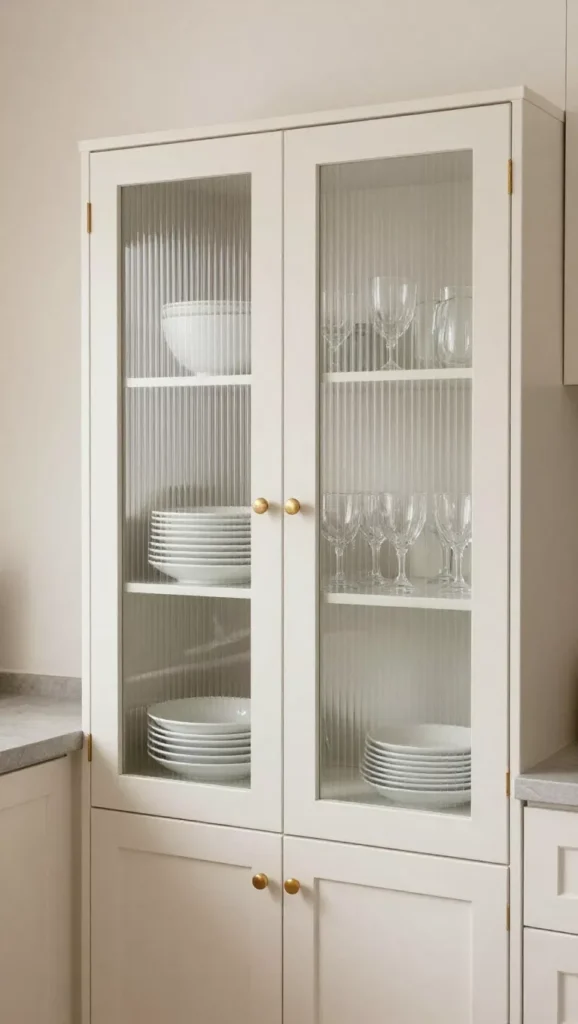
I like replacing a few solid cabinet doors with reeded or textured glass. It allows light to move through the kitchen while displaying neatly organized dishes without exposing every item inside.
Pro Tip: Keep glass cabinets organized with matching dishes and glassware to create a clean, designer-inspired appearance.
11. Storage & Organization
I never let the space above my cabinets go to waste. Extending cabinets to the ceiling gives me extra room for seasonal cookware, serving dishes, and pantry items that I don’t use every day.
Pro Tip: Ceiling-height cabinets can increase usable kitchen storage without increasing your kitchen’s footprint.
12. Pull-Out Pantries in Slivers
Small gaps beside the refrigerator or cabinets can become valuable storage. I like adding slim pull-out organizers because they keep spices, canned food, and cooking oils easy to reach without wasting space.
Fact: Even a 6 to 12-inch pull-out pantry can hold dozens of pantry essentials when organized properly.
13. Deep Drawer Everything
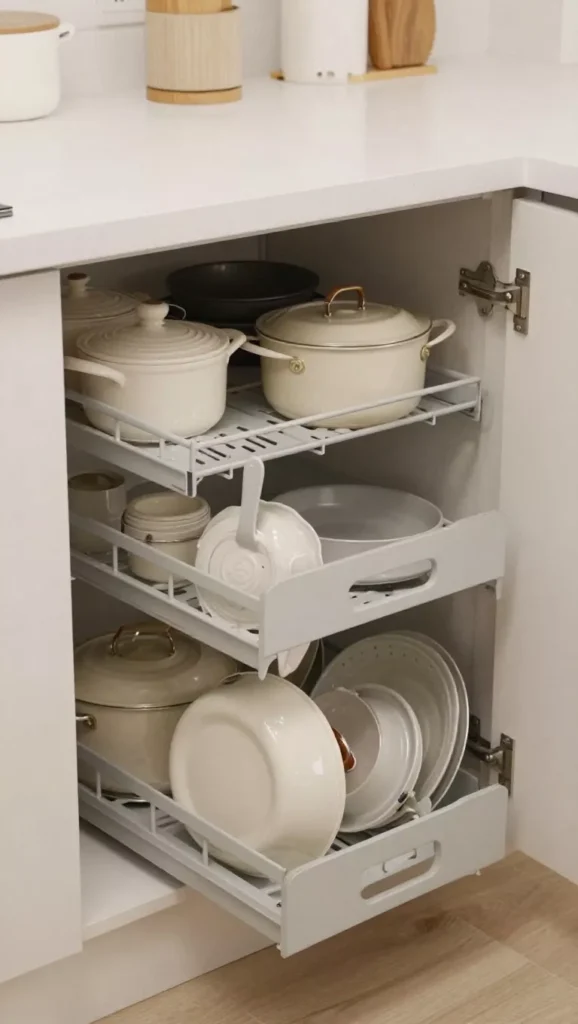
Instead of traditional lower cabinets, I prefer deep drawers. They let me see pots, pans, bowls, and containers instantly without bending down or digging through stacked items.
Insight: Deep drawers improve accessibility and help reduce kitchen clutter because everything stays visible.
14. Corner Carousels and Swing-Outs
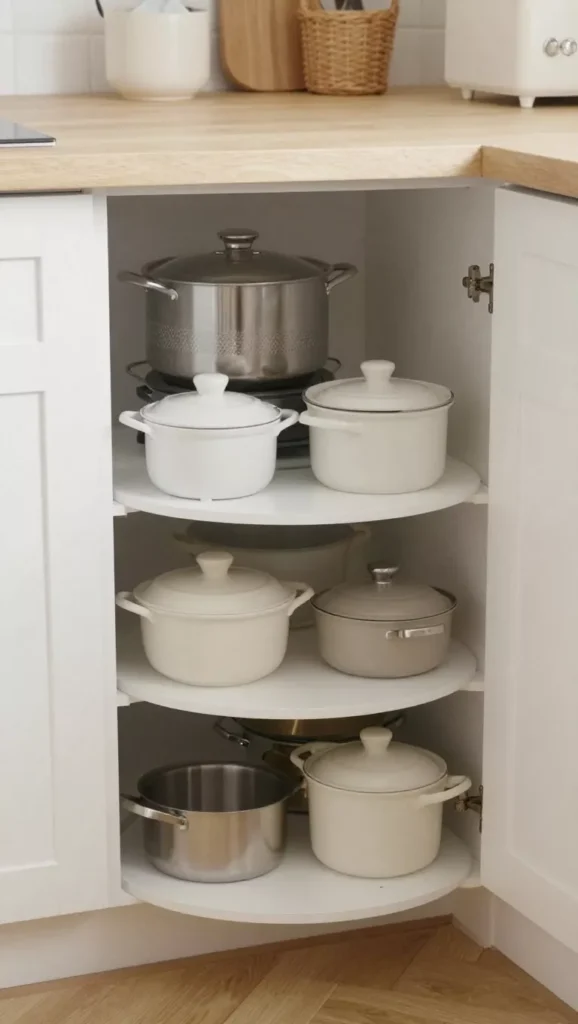
Kitchen corners often become wasted space, so I always recommend adding a carousel or swing-out storage system. It makes bulky cookware much easier to access while using every available inch.
Pro Tip: Modern corner organizers can nearly double the usable storage inside difficult corner cabinets.
15. Rail Systems and Wall Grids
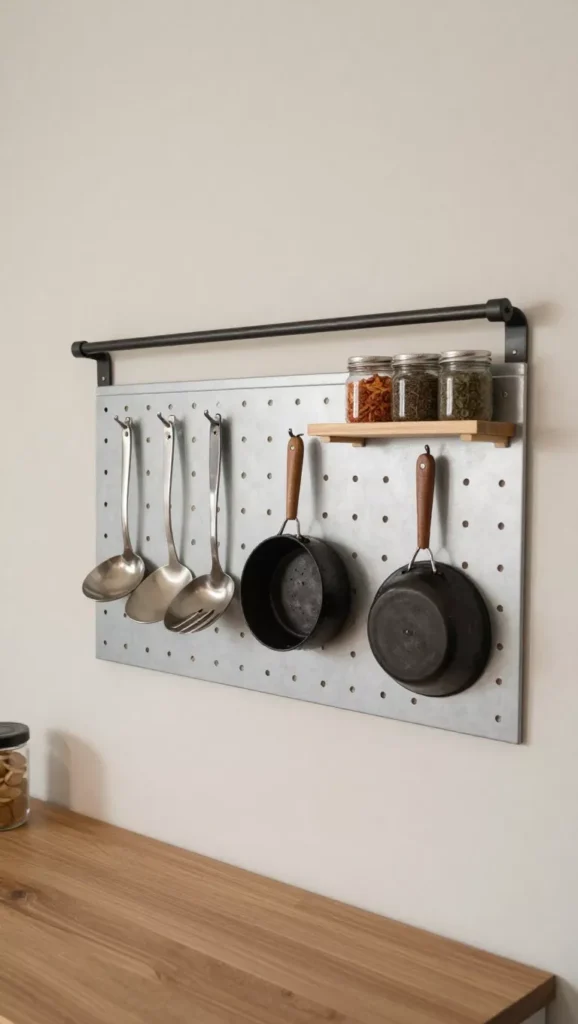
When counter space is limited, I move frequently used tools onto the wall. Hanging utensils, pans, and spice shelves keeps my worktops clear while making everyday cooking more convenient.
Fact: Vertical wall storage is one of the easiest upgrades for maximizing storage in a compact kitchen.
16. Hidden Appliance Garages
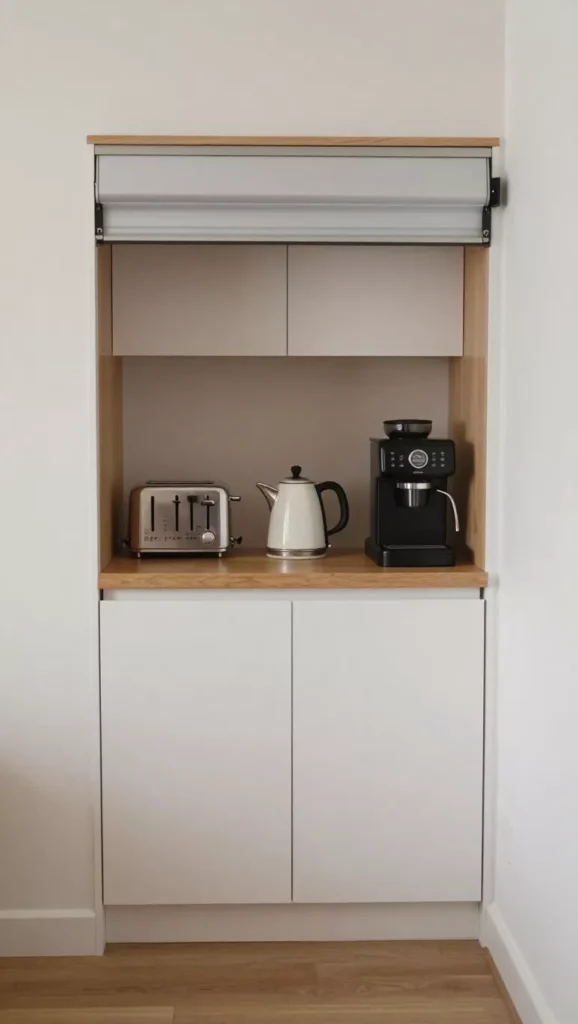
Small appliances quickly make countertops look crowded. I like storing my coffee machine, toaster, and kettle inside a dedicated cabinet so the kitchen always looks neat when they are not being used.
Insight: Clear countertops make small kitchens appear larger and are also easier to clean each day.
17. Appliances, Surfaces & Lighting
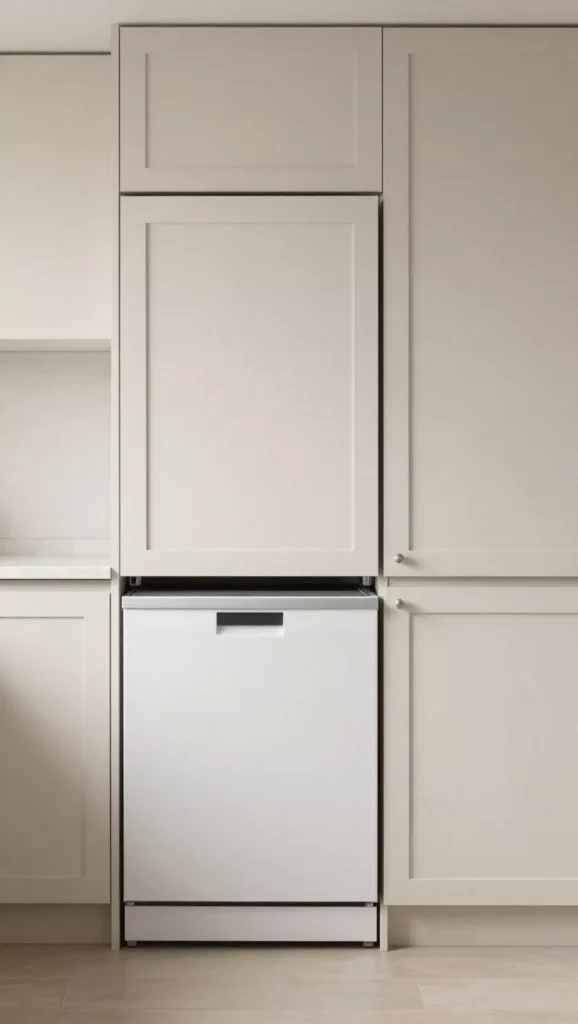
I choose compact appliances that blend with my cabinetry whenever possible. Matching appliance panels create one continuous look that makes the kitchen feel cleaner and more spacious.
Fact: Integrated appliances remain one of the most requested features in modern kitchen remodels because of their seamless appearance.
18. Induction Cooktops for More Counter
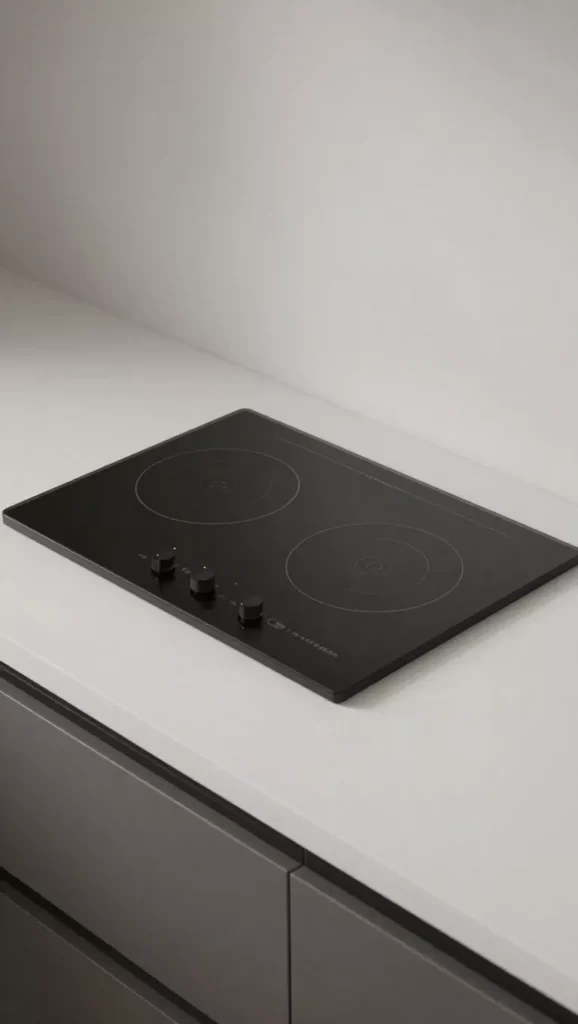
I enjoy using an induction cooktop because its smooth surface becomes extra workspace once cooking is finished. That flexibility makes a noticeable difference in smaller kitchens.
Pro Tip: Induction cooktops heat cookware efficiently while keeping the surrounding surface cooler than traditional electric burners.
19. Butcher-Block or Warm Stone Counters
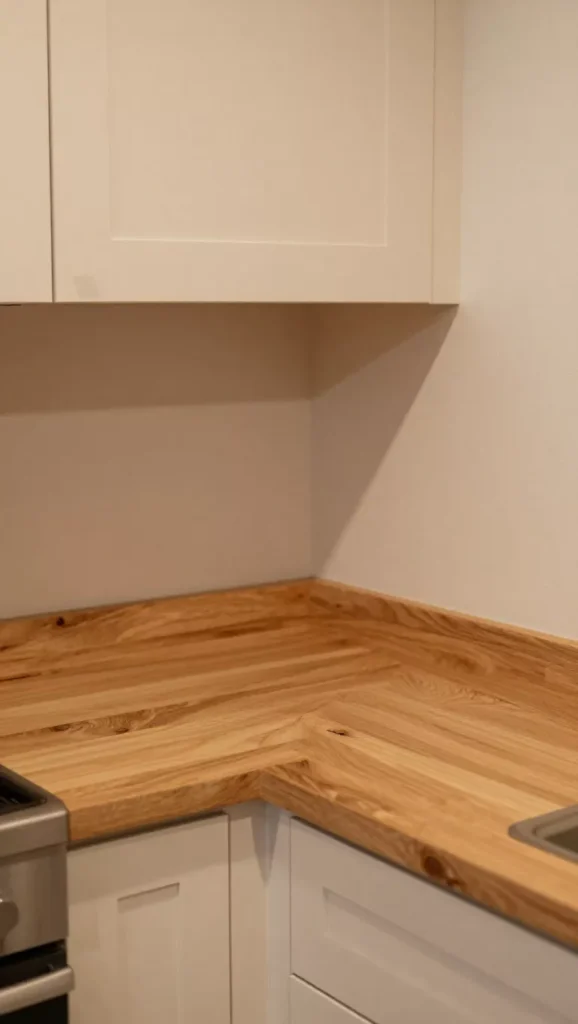
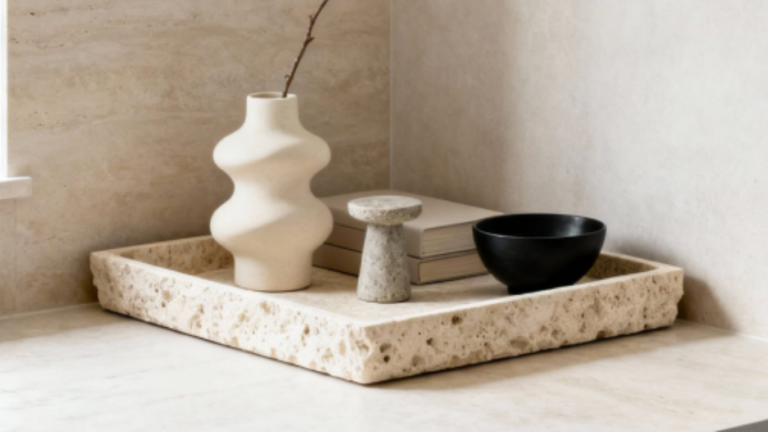
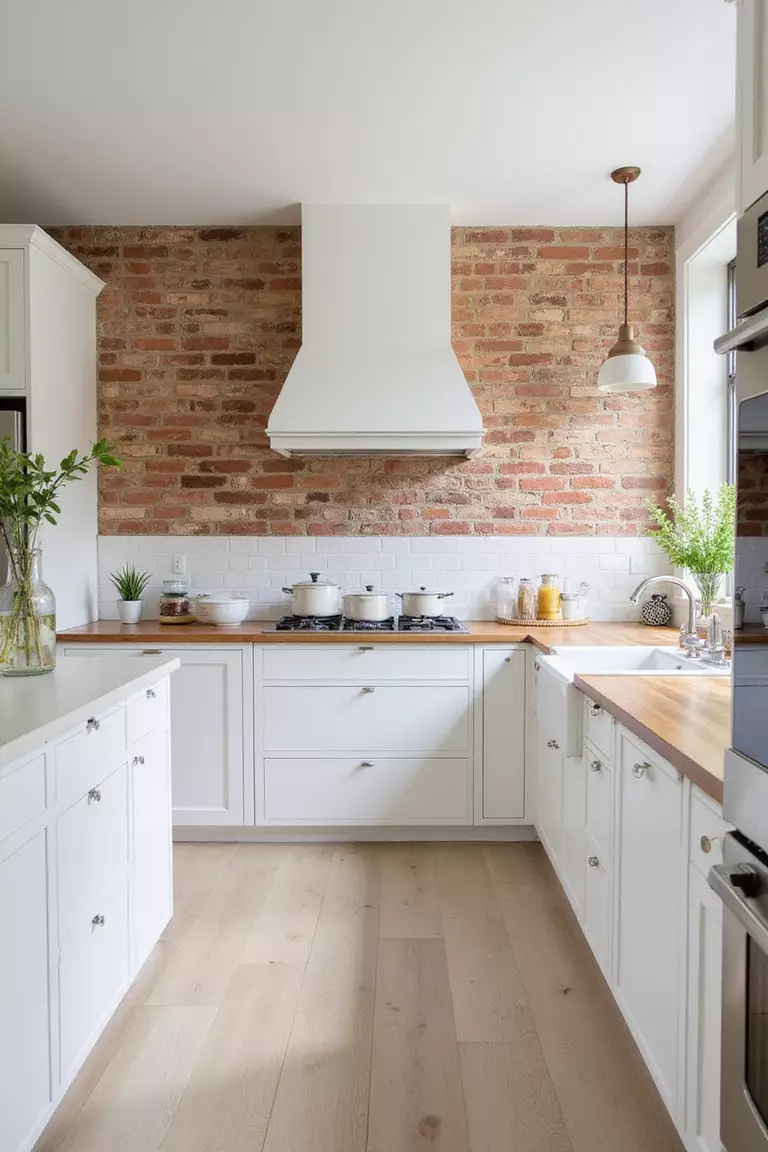
Natural materials help soften a compact kitchen. I often choose butcher block or warm-toned stone because they add character without making the room feel heavy.
Insight: Warm surfaces balance modern cabinets and create a kitchen that feels welcoming throughout every season.
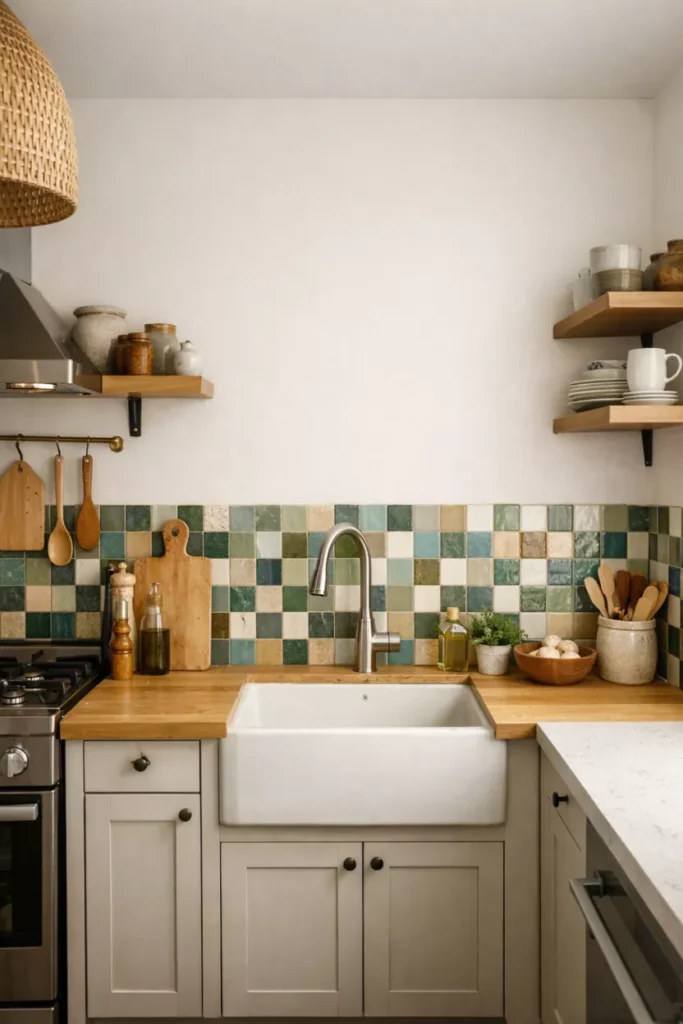
20. Statement Small-Scale Backsplash
I like adding personality through a carefully selected backsplash instead of covering every wall with bold patterns. A smaller feature area keeps the design balanced while still creating visual interest.
Fact: Using one statement surface instead of several helps prevent a small kitchen from feeling visually crowded.
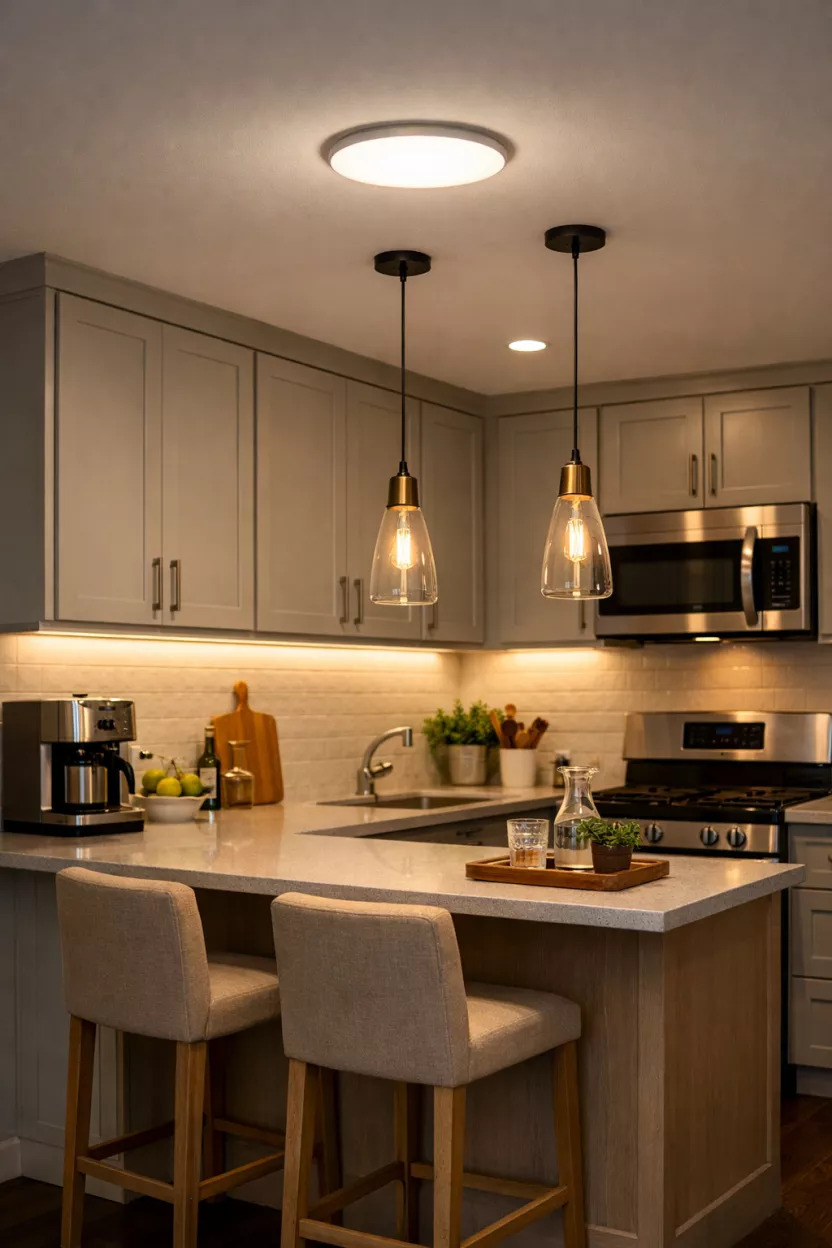
21. Layered Lighting Instead of One Ceiling Fixture
I never depend on a single ceiling light in a small kitchen. I combine ceiling lighting, under-cabinet lights, and one or two decorative pendants so every area feels brighter and more comfortable throughout the day.
Pro Tip: Installing dimmer switches lets you adjust brightness for cooking, dining, or relaxing without changing the fixtures.
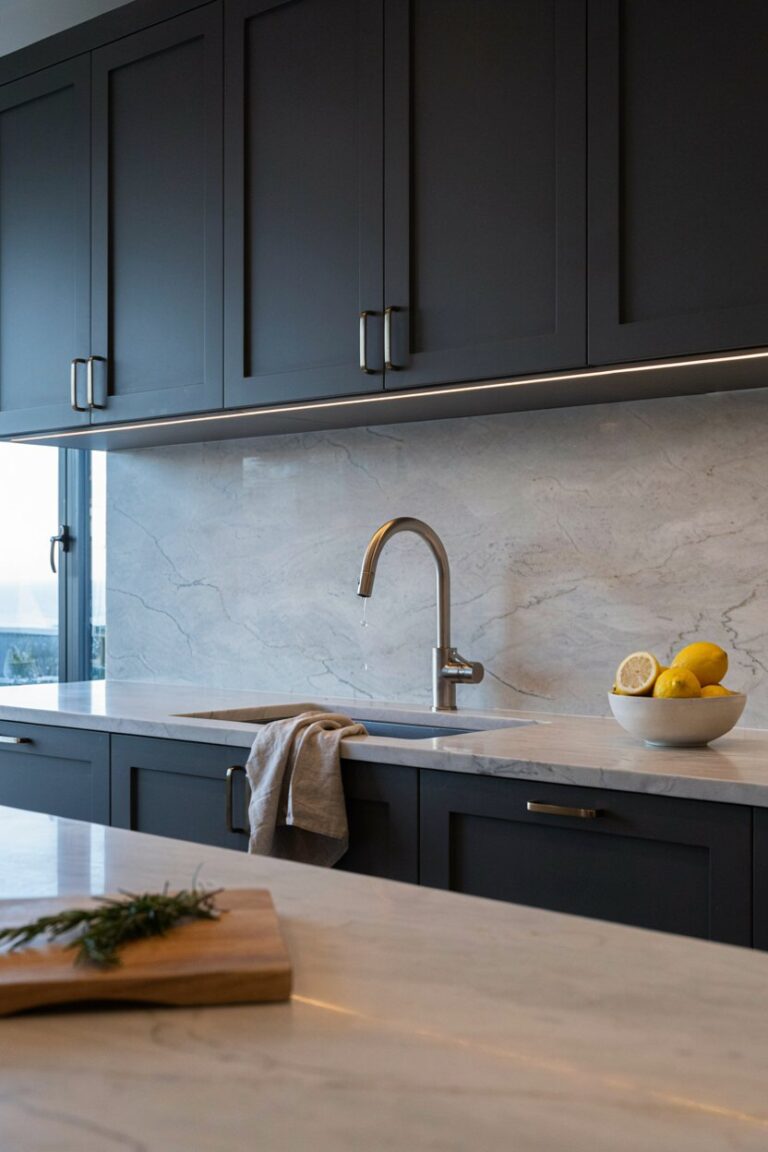
22. Under-Cabinet and Toe-Kick LEDs
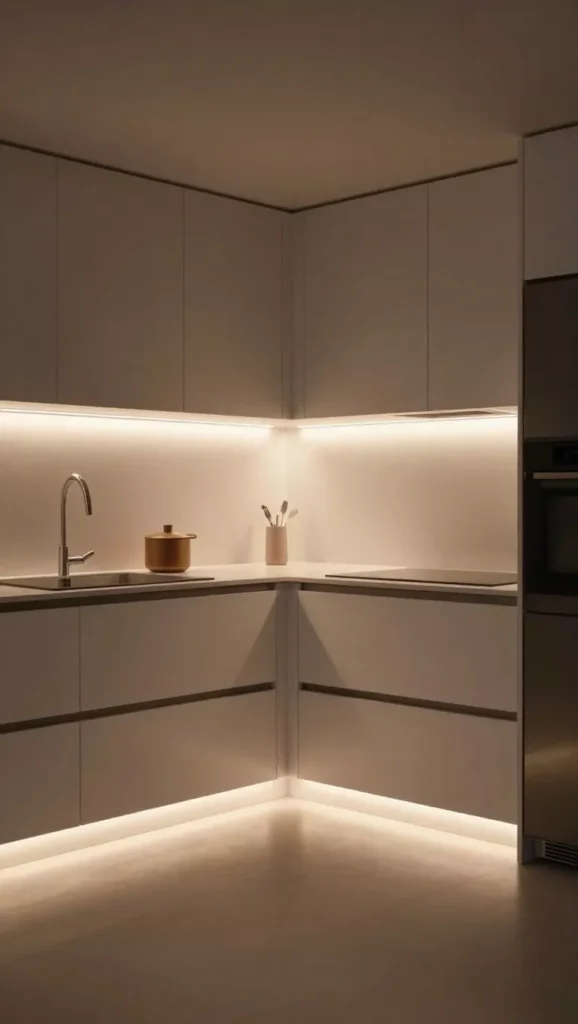
Adding LED strips under cabinets and along the toe-kick instantly changes the mood of a kitchen. I love how this simple upgrade makes the room feel larger while adding soft lighting during the evening.
Fact: LED lighting uses significantly less electricity than traditional bulbs and can last for many years with minimal maintenance.
23. Style, Mood & Multi-Use
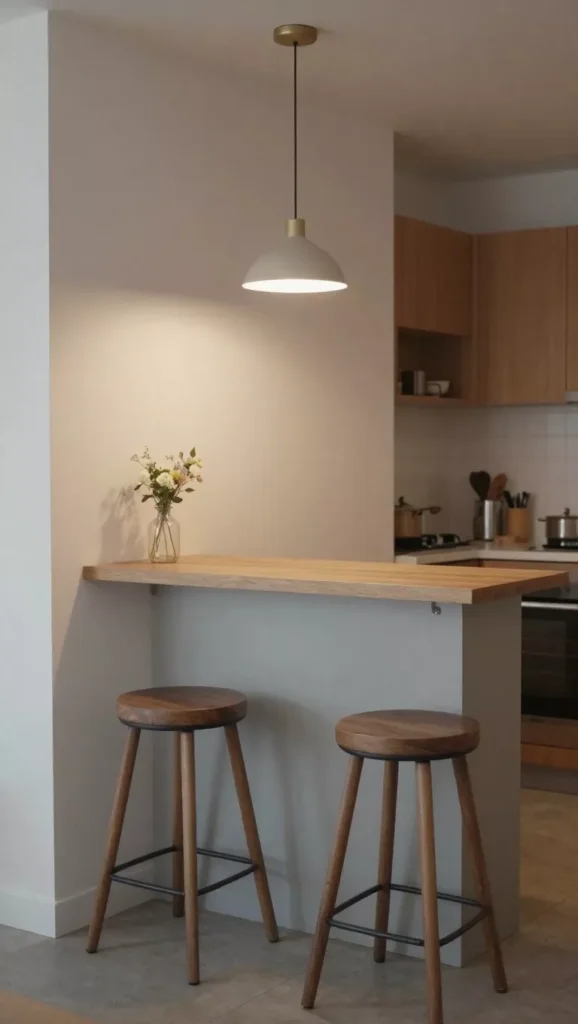
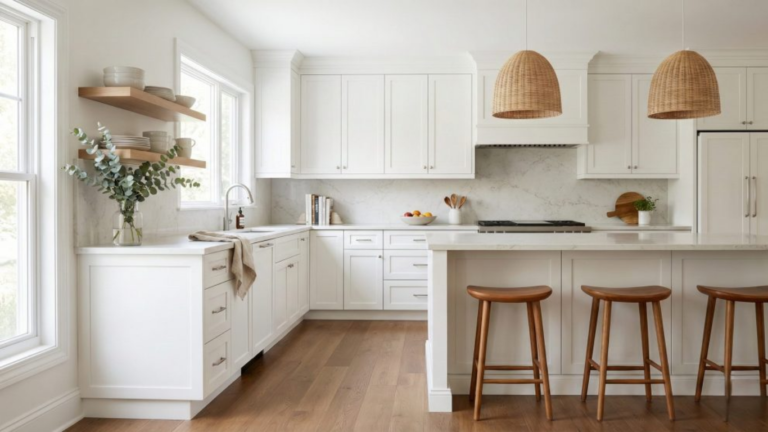
Even a compact kitchen deserves a comfortable place to enjoy coffee or a quick meal. I like creating a small breakfast bar with two stools because it makes the space feel more welcoming without requiring much room.
Insight: Multi-purpose spaces help smaller homes feel more functional by allowing one area to serve several daily activities.
24. Open Shelf ‘Moment’ Instead of Full Wall
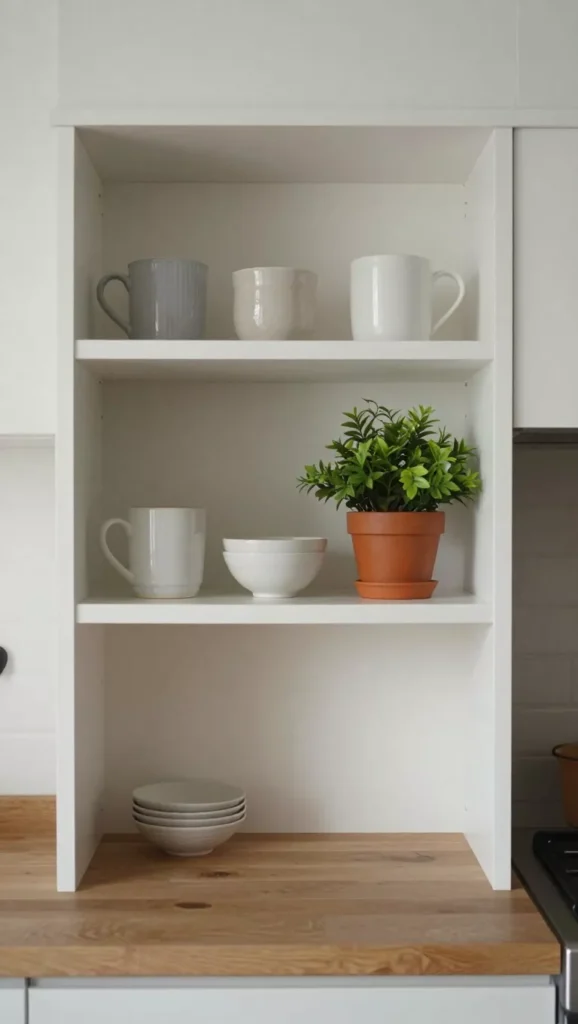
Rather than filling an entire wall with open shelves, I display only one carefully styled section. A few attractive dishes, mugs, or small plants add personality while keeping most storage hidden behind cabinet doors.
Pro Tip: Limit open shelves to everyday essentials so they stay neat and easy to maintain.
25. Earthy, Biophilic Accents
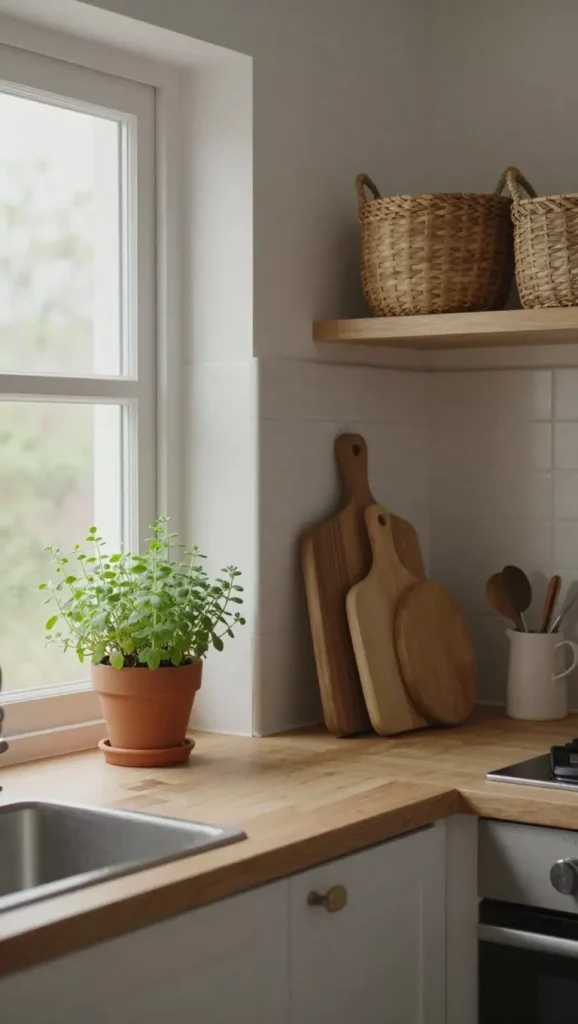
Natural elements always make my kitchen feel warmer. Fresh herbs, wooden cutting boards, woven baskets, and small indoor plants add texture while bringing a calming atmosphere into the space.
Fact: Studies have shown that adding natural materials and greenery indoors can help create a more comfortable and relaxing environment.
26. Curved Details to Soften Corners
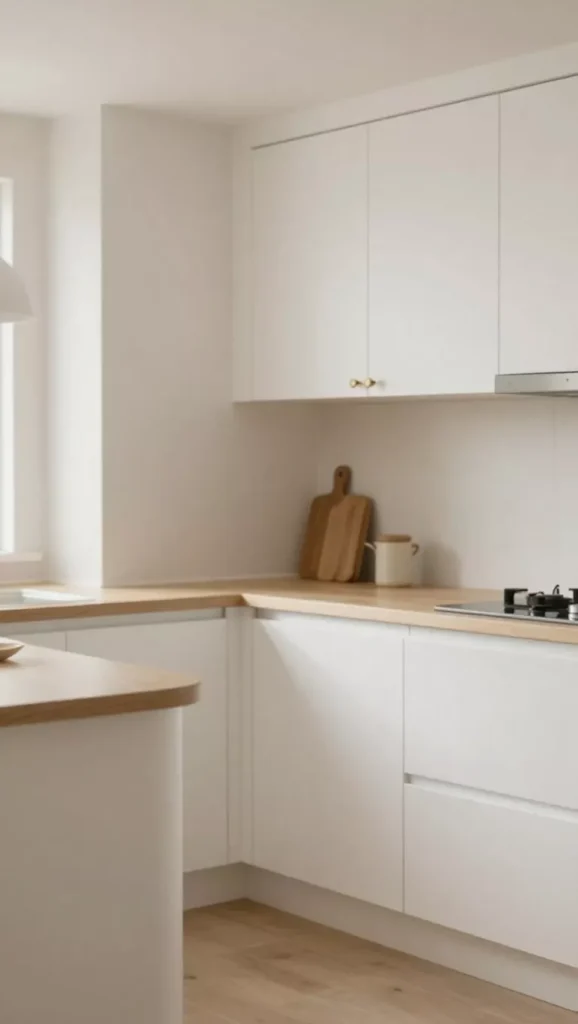
I enjoy adding rounded edges wherever possible because curves make compact kitchens feel less rigid. Curved handles, rounded countertops, or arched cabinet details create a softer and more inviting design.
Insight: Rounded shapes naturally guide the eye around a room, making tight spaces feel smoother and less confined.
27. Display-Worthy Everyday Objects
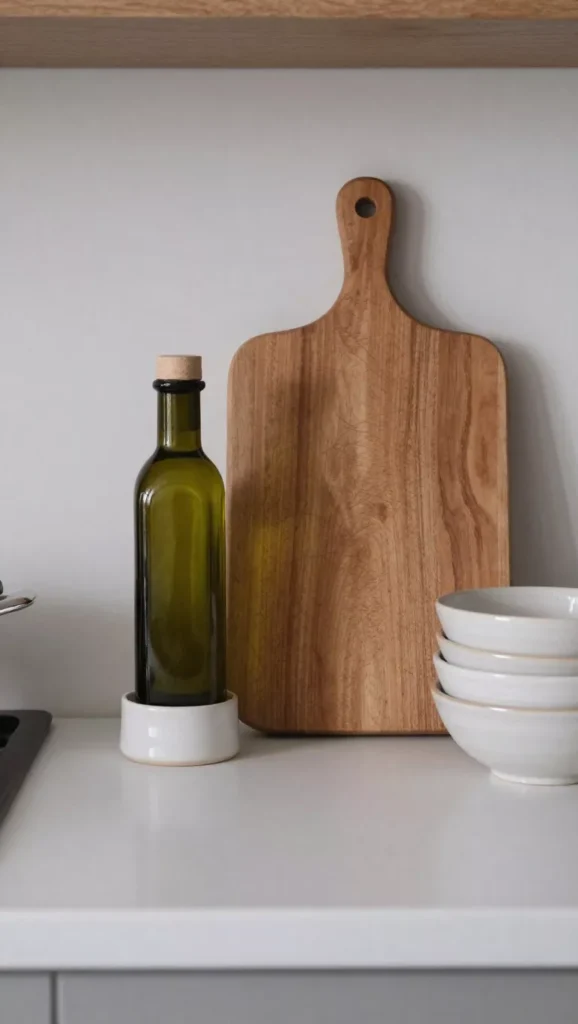
I choose kitchen items that are both useful and attractive. A quality olive oil bottle, wooden serving board, ceramic bowls, and matching containers become part of the décor while serving a practical purpose.
Pro Tip: Keeping everyday items in matching colors creates a cleaner and more organized appearance.
28. Mini Bar or Coffee Station Niches
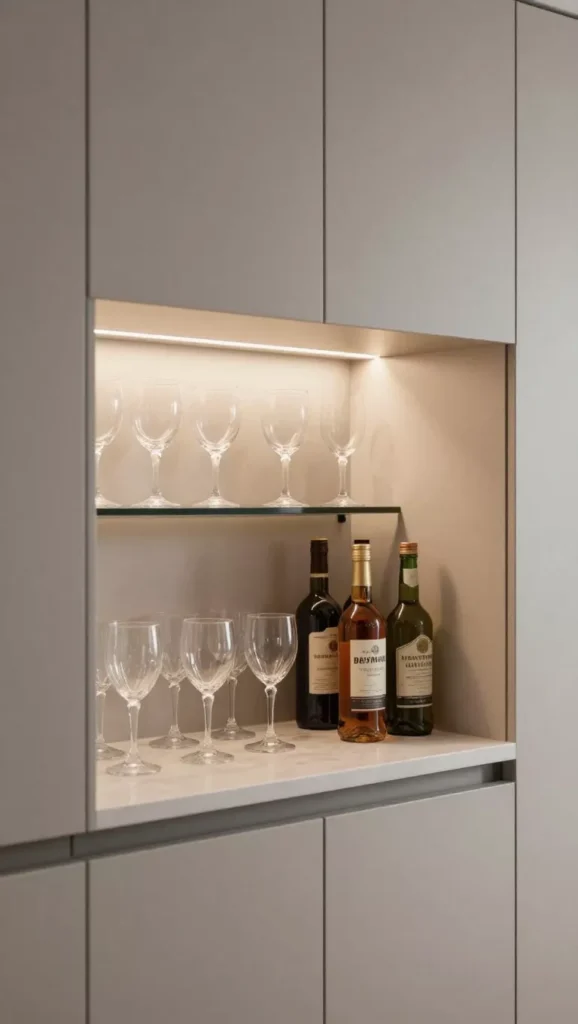
Creating one dedicated coffee or beverage station keeps everything organized in one place. I no longer have to search different cabinets because mugs, coffee supplies, and accessories stay together.
Fact: Organizing similar items into one dedicated zone improves efficiency and reduces unnecessary movement in the kitchen.
29. Soft Textiles and Sound-Control
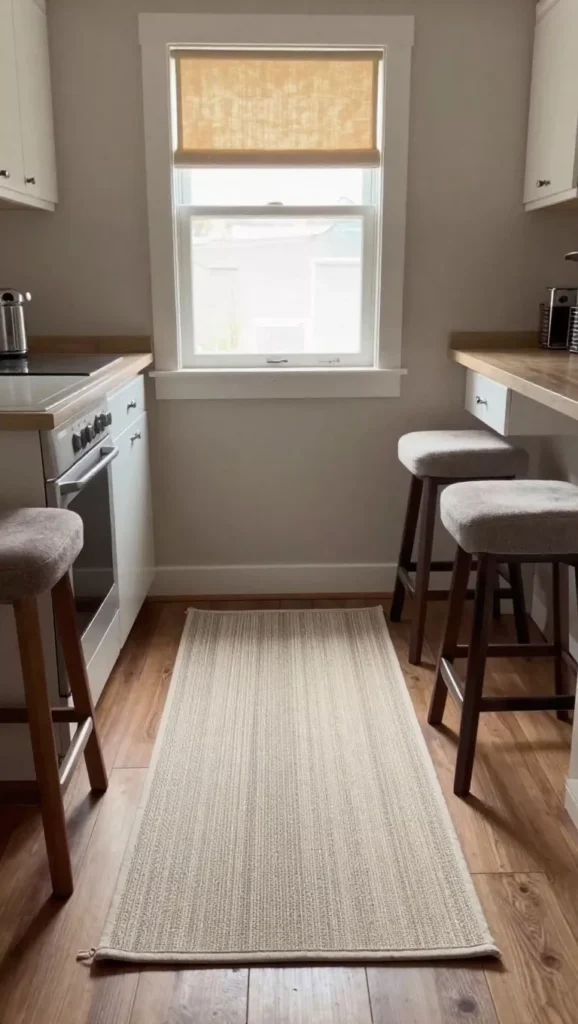
Small kitchens often contain many hard surfaces, so I like adding washable runners, comfortable cushions, and simple fabric window treatments. These details make the room feel warmer while reducing echo.
Insight: Soft materials improve both comfort and acoustics, making compact kitchens feel more relaxing for everyday use.
Conclusion
Creating a beautiful small kitchen is not about having more space—it’s about using the space wisely. I have found that thoughtful layouts, practical storage, good lighting, and simple finishes can completely change how a compact kitchen looks and feels. Whether you are planning a full renovation or making a few small updates, these 29 small kitchen ideas for 2026 can help you build a kitchen that is stylish, functional, and enjoyable every day.
Frequently Asked Questions
What is the best layout for a small kitchen?
I recommend choosing a layout that matches your available space. One-wall, galley, and L-shaped kitchens are some of the best options because they improve workflow while keeping the room open and functional.
How can I make my small kitchen look bigger?
I use light colors, layered lighting, clutter-free countertops, and smart storage to create a more open feel. Glass cabinet doors and reflective surfaces also help make a compact kitchen appear larger.
What colors work best in a small kitchen?
Warm neutrals like greige, beige, sand, soft white, and light gray are excellent choices. They brighten the room while creating a clean and welcoming atmosphere.
Are kitchen islands good for small kitchens?
Not always. If there isn’t enough walking space, I recommend a peninsula or a narrow breakfast bar instead. They provide similar functionality while fitting better in compact layouts.
How do I add more storage to a small kitchen?
I maximize vertical space with ceiling-height cabinets, pull-out pantry organizers, deep drawers, wall rails, corner storage systems, and hidden appliance cabinets to keep everything organized.
What lighting is best for a small kitchen?
I suggest combining ceiling lights, under-cabinet lighting, pendant lights, and LED accent lighting. Layered lighting improves visibility and makes the kitchen feel larger throughout the day.
Which countertops are best for a compact kitchen?
I like butcher block, quartz, or warm-toned natural stone with subtle patterns. These materials make a small kitchen feel brighter while adding warmth and durability.
How can I reduce kitchen countertop clutter?
I keep everyday appliances inside appliance garages, organize utensils on wall rails, and store pantry items in pull-out cabinets. This leaves more workspace available for cooking.
Are open shelves a good idea in a small kitchen?
Yes, but I recommend using them in moderation. One small open shelf can display attractive dishes or plants without making the kitchen feel cluttered.
What are the biggest small kitchen trends for 2026?
Some of the most popular 2026 trends include integrated appliances, two-tone cabinetry, warm neutral colors, hidden storage, layered lighting, textured cabinet finishes, and natural materials that create a timeless, functional kitchen.
Many of the ideas I share are inspired by real-life experimentation. I often test décor concepts in my own living spaces and explore practical ways they can be applied in everyday homes. I also gather insights from working with homeowners who want to improve the comfort, beauty, and functionality of their spaces.
I share practical ideas for improving living rooms, bedrooms, and overall home aesthetics using simple design principles.
I explore creative ways to upgrade outdoor spaces including patio décor, small backyard styling, and relaxing outdoor setups.
I provide ideas for kitchen organization, décor accents, and functional layouts that make kitchens more beautiful and practical.
The concepts shared here are based on ideas I have personally experimented with or studied through real home décor improvements.