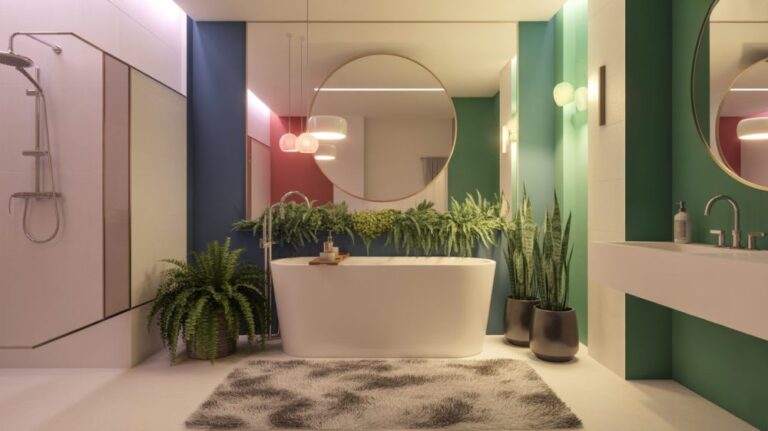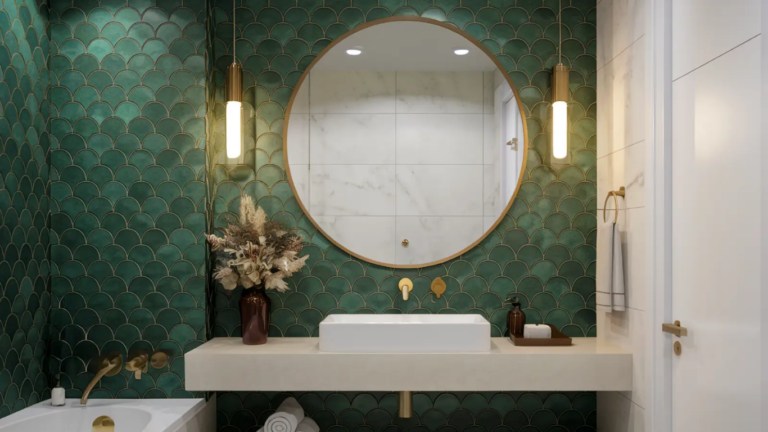
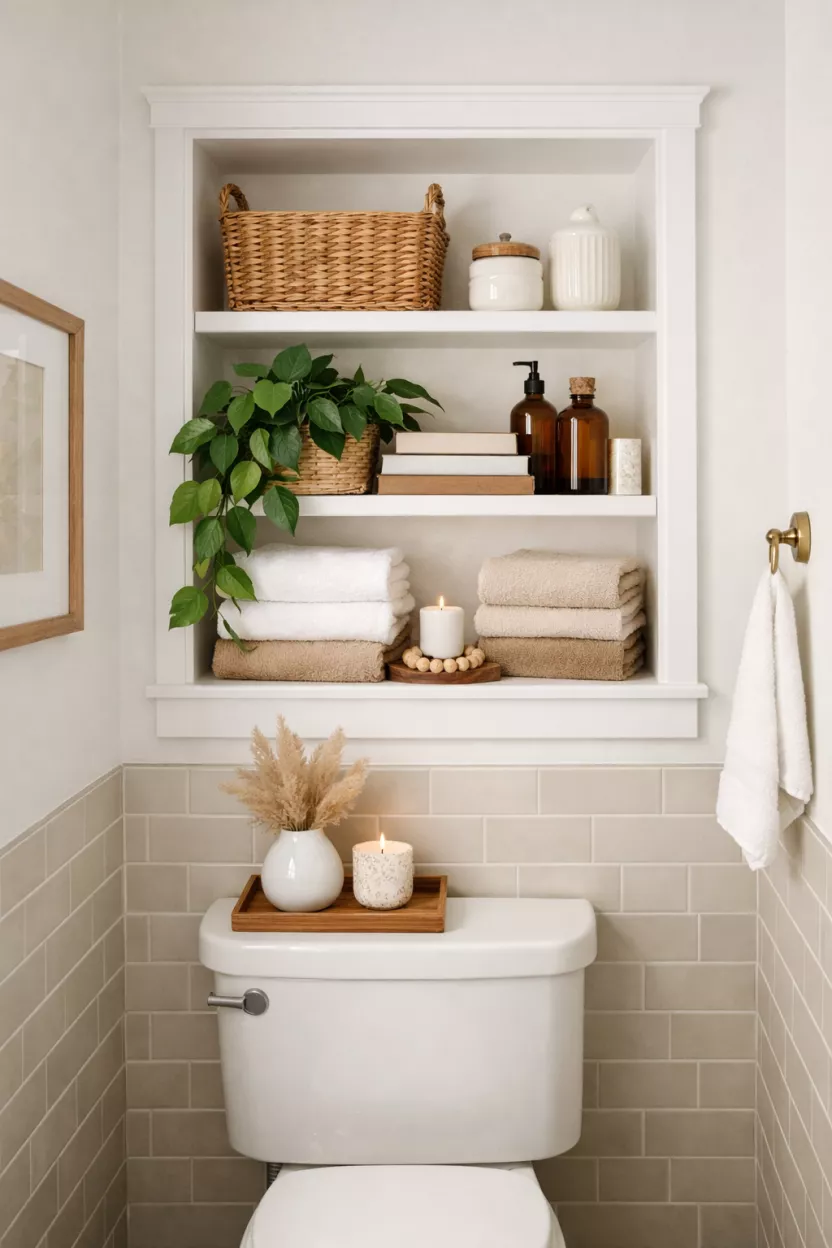
28 Small Bathroom Ideas 2026 vanities and decor for a stylish compact bathroom
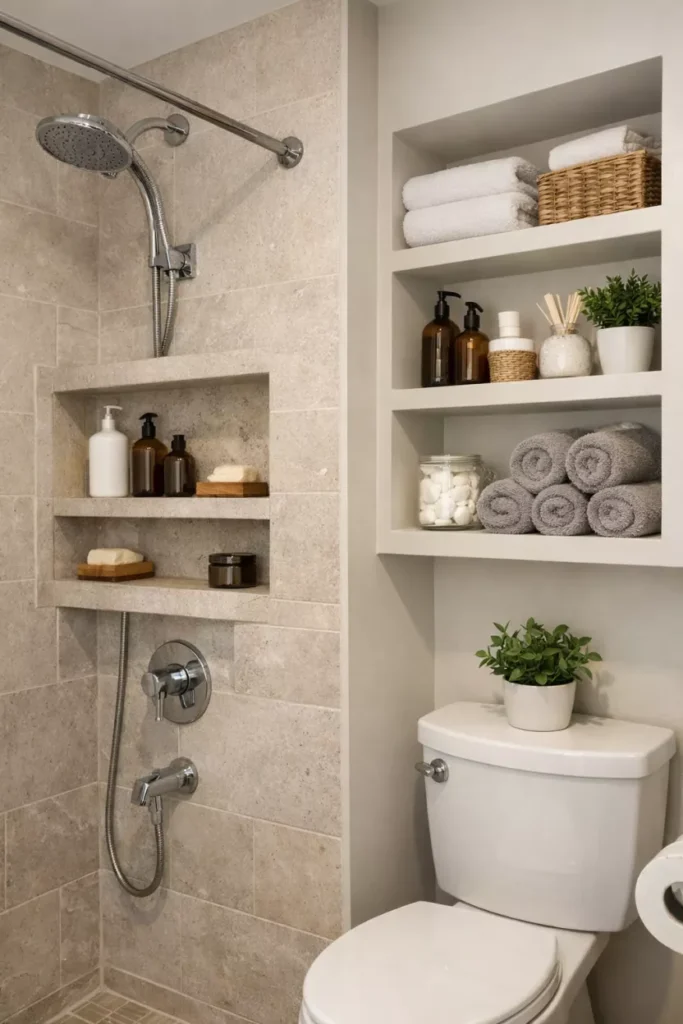
I have found that a small bathroom does not need a major renovation to feel more comfortable and polished. The right colors, tile placement, storage, lighting, mirrors, and space-saving fixtures can make a noticeable difference without making the room feel crowded. These 28 small bathroom ideas focus on practical changes I would consider when every inch matters, from floating vanities and clear glass showers to hidden storage, layered lighting, and carefully edited surfaces.
Key Takeaways
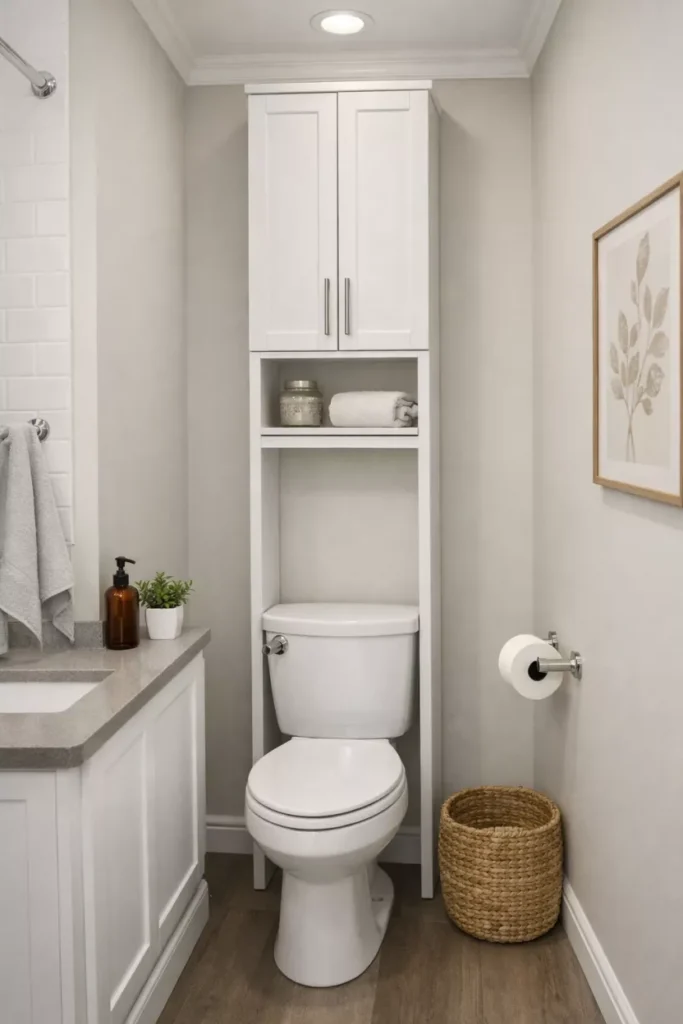
I would start with the layout before buying decor because a small bathroom benefits most from freeing floor space and keeping movement clear. Floating vanities, slim sinks, wall storage, pocket doors, and recessed niches can all help the room work harder without adding visual bulk.
I also like using one strong design idea at a time. Warm neutrals, vertical tile, a large mirror, textured towels, natural materials, or a small amount of statement tile can add character while keeping the room visually calm.
1 Warm Neutrals Instead of Stark White
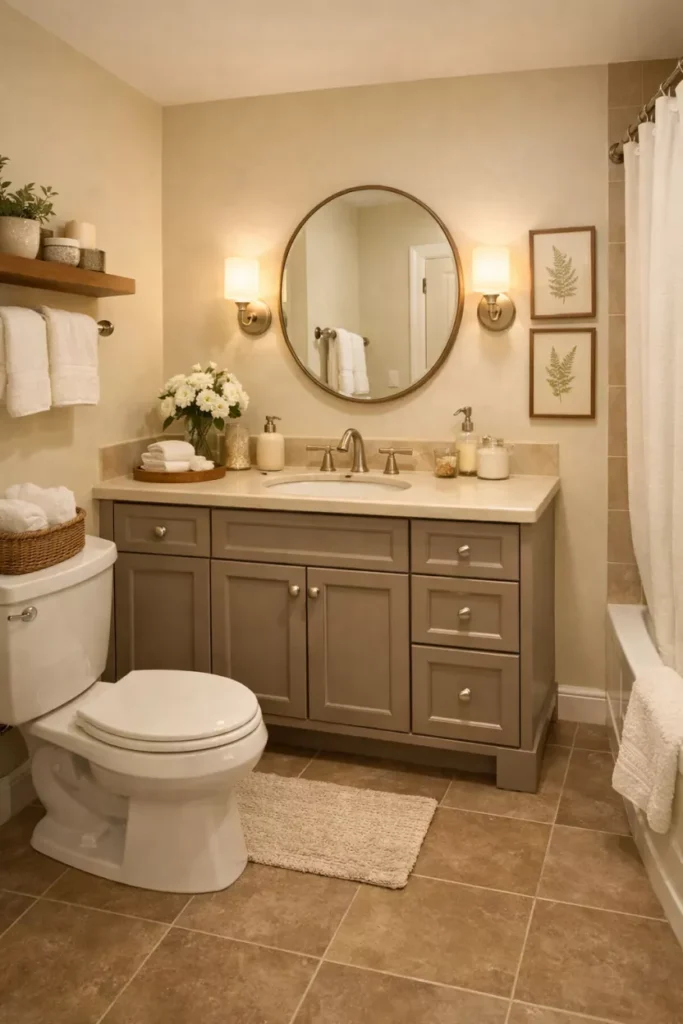
I would not automatically choose bright white just because the bathroom is small. Cream, warm beige, soft taupe, and mushroom shades can make the room feel softer while still keeping the space light. I like pairing these colors with a slightly deeper floor or natural wood so the bathroom has some contrast.
Pro Tip: Use similar warm undertones on the walls, floor, and main fixtures so the small room feels visually connected instead of chopped into separate areas.
2 Soft, Earthy Accent Colors
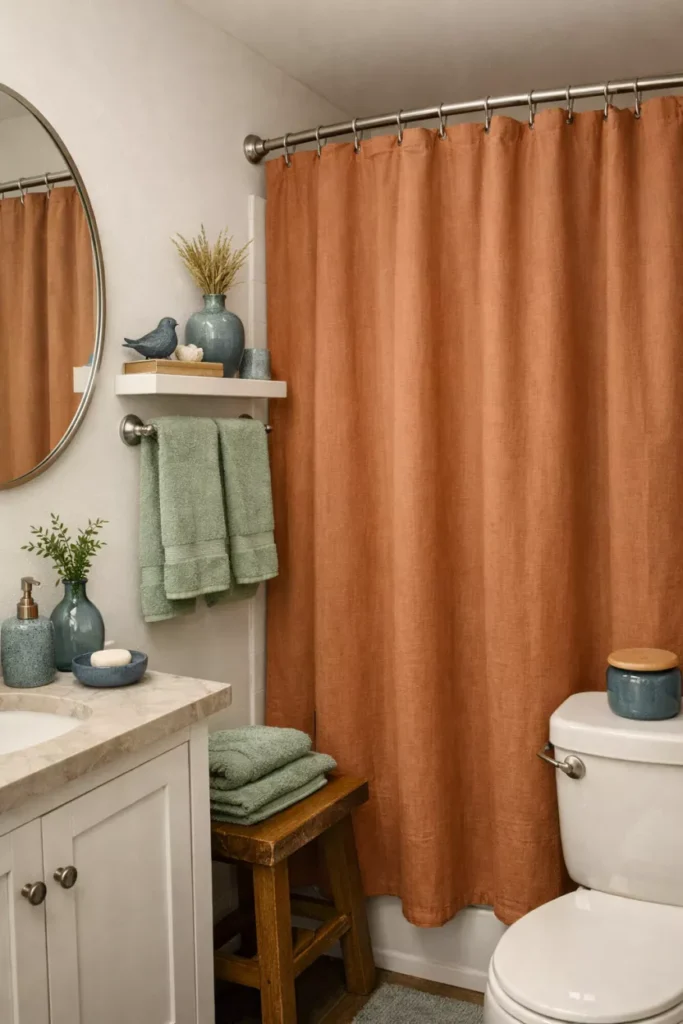
I find that muted colors work especially well when I want some personality without making a compact bathroom look busy. Sage green, dusty blue, clay, and other soft earthy shades can work through towels, a small painted section, a shower curtain, or accessories.
Fact: Small accent areas are easier and less expensive to change than permanent finishes, so I prefer using trendier colors on items that can be replaced later.
3 Statement Tile in Small Doses
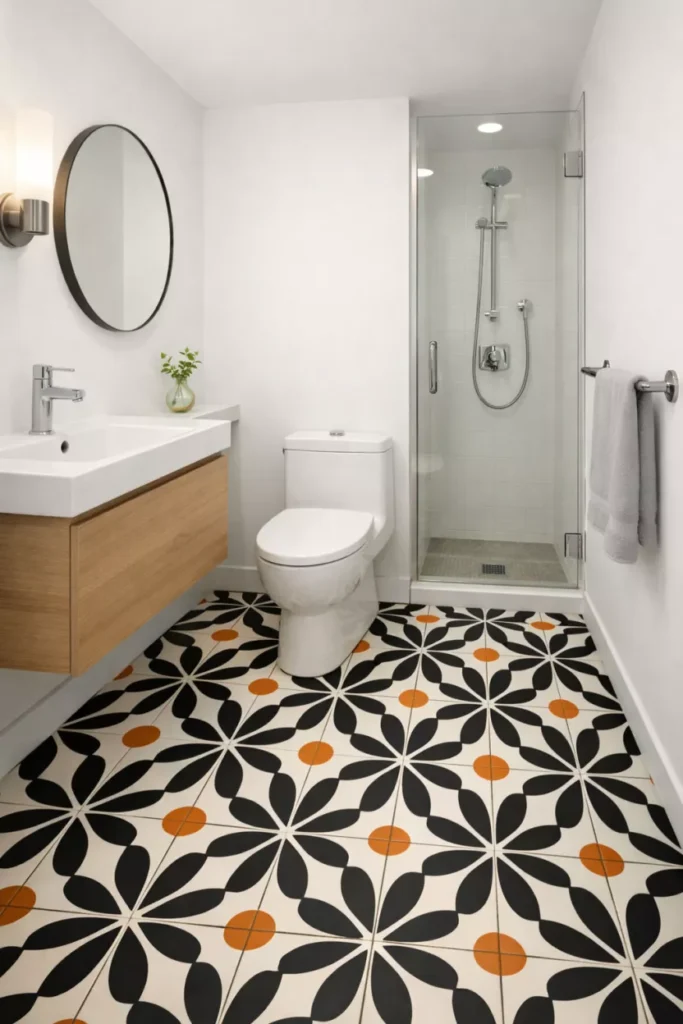
I would use statement tile carefully in a small bathroom rather than covering every surface with a strong pattern. A geometric tile can work nicely inside a shower niche, on one wall, across a half-wall, or on the floor while the surrounding surfaces remain simple.
Pro Tip: If the tile has a strong pattern or texture, I would keep the grout and nearby finishes quieter so the room has one clear focal point.
4 Vertical Tiles to Stretch the Room

When a bathroom has a low ceiling, I like using vertical tile layouts to pull the eye upward. Slim subway tiles, finger tiles, or vertically arranged rectangular tiles can give the walls a taller appearance and create a clean, organized finish.
Insight: Tile direction affects how we read a room, so vertical installation is worth considering when the goal is to make a compact bathroom appear taller.
5 Curved Vanities and Rounded Edges
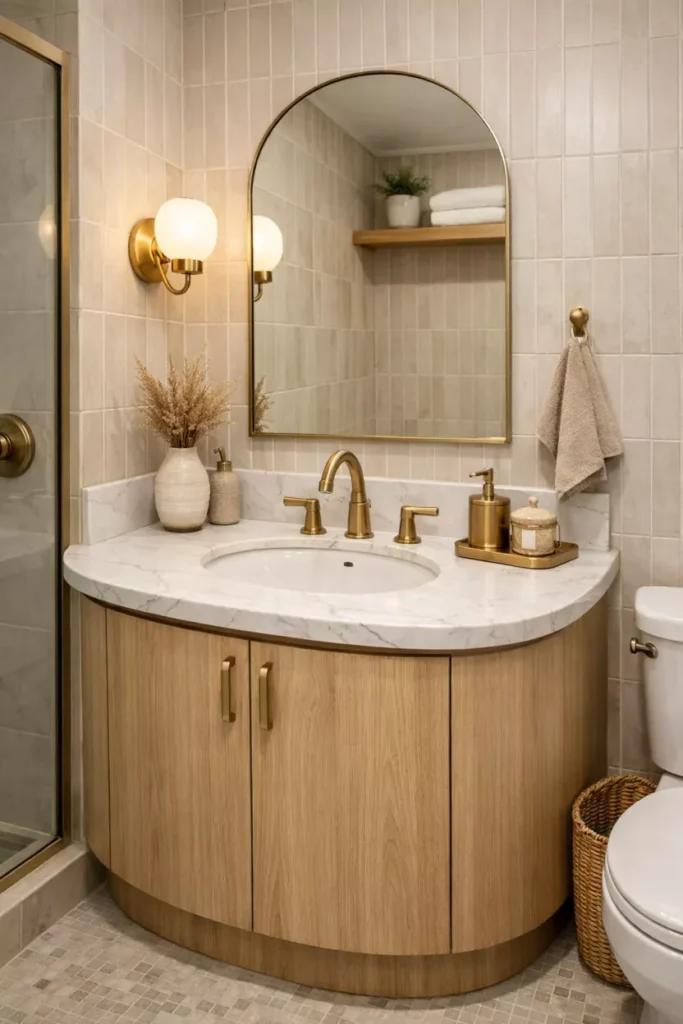
I prefer rounded vanity corners when space around the sink is tight because sharp edges can make narrow walking areas feel even more restrictive. A curved vanity or rounded countertop also gives the room a softer appearance than a boxy fixture.
Pro Tip: Measure the walking clearance around the vanity before choosing a curved model because the shape helps most when it actually improves movement.
6 Wall-Mounted Vanities to Show More Floor

A wall-mounted vanity is one of my favorite options for a small bathroom because the open area underneath keeps more floor visible. That extra sightline can make the room feel less heavy while the vanity still provides useful storage.
Fact: Floating fixtures do not physically increase the bathroom’s square footage, but exposing more floor can create a stronger visual sense of openness.
7 Slim Pedestal and Console Sinks
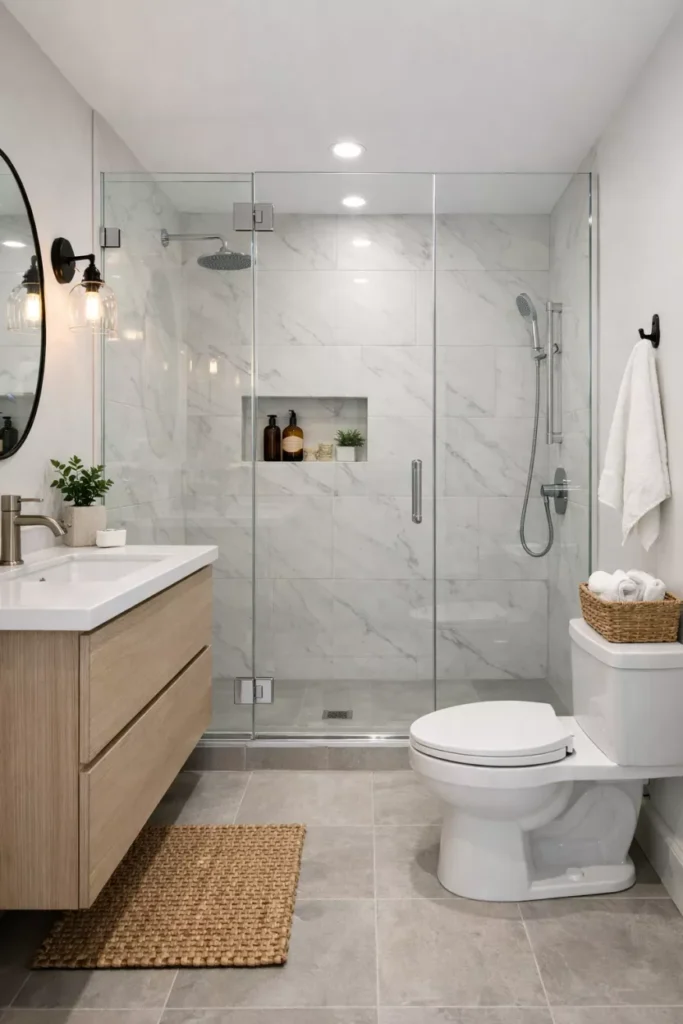
For an extremely narrow powder room, I would consider a pedestal or console sink instead of forcing in a deep vanity. Its smaller footprint leaves more room around the basin and can make a tight layout easier to use.
Pro Tip: If you choose a slim sink with little or no built-in storage, plan wall-mounted storage or a nearby cabinet so everyday toiletries do not end up scattered around the room.
8 Tiny Double-Duty Ledges

I like using shallow ledges when there is not enough room for a traditional shelf. A narrow ledge behind the sink or along a suitable wall can hold soap, a small plant, a candle, or a few daily essentials without taking up valuable floor space.
Insight: A ledge works best when it has a clear purpose; keeping only frequently used items there prevents another small surface from becoming a clutter zone.
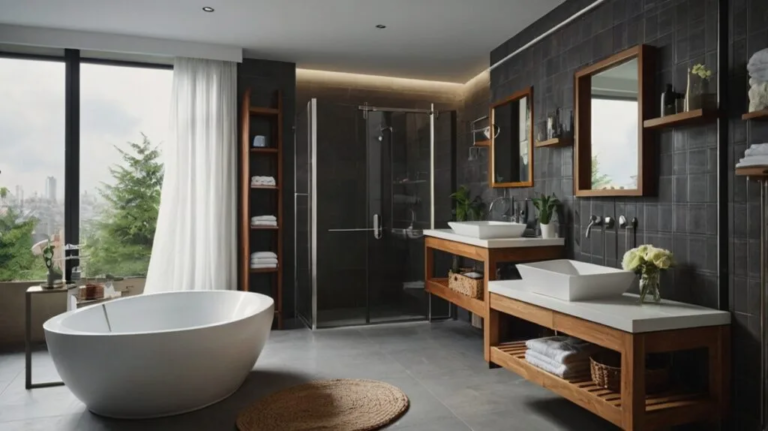
9 Walk-In Showers with Clear Glass

If the layout allows it, I would replace a visually heavy shower enclosure with a low-threshold shower and clear glass. Being able to see from one side of the bathroom to the other creates a more continuous sightline and can make the room feel less divided.
Pro Tip: Keep the glass as visually simple as possible and avoid unnecessary framing when your main goal is to maintain an open view across the bathroom.
10 Wet Room Style in Micro Bathrooms
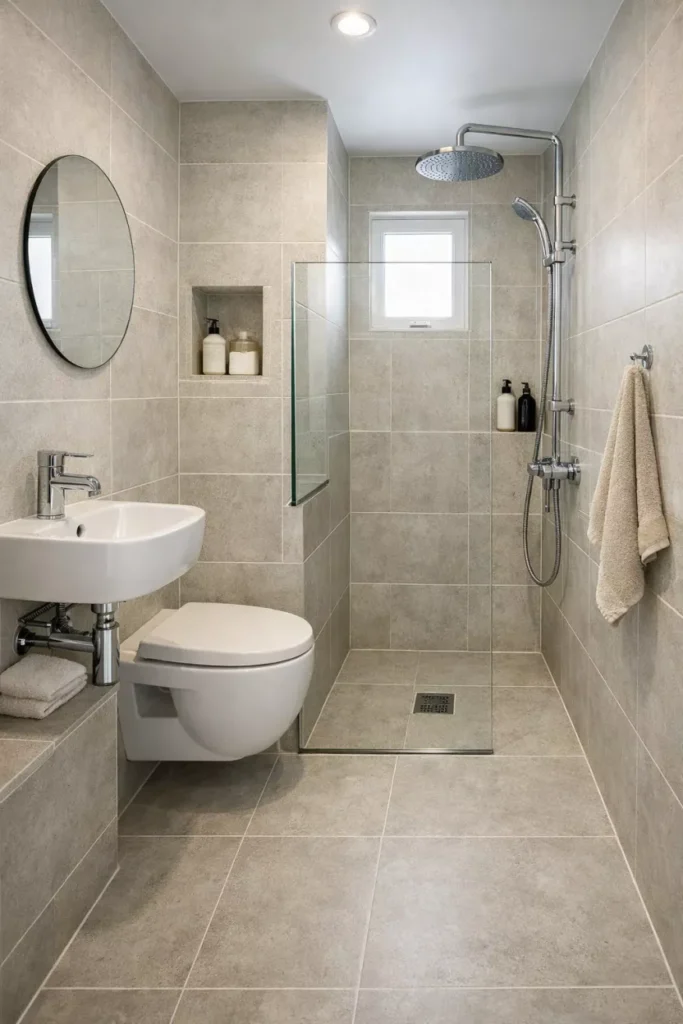
For a very small bathroom, I would consider a wet-room layout when the construction and drainage allow it. Continuous floor and wall finishes can make the shower area feel like part of the entire room instead of a separate box.
Fact: Wet rooms require proper waterproofing and drainage, so this is a layout decision I would plan with a qualified professional rather than treating it as a simple cosmetic update.
11 Niches and Built-in Shelving
I find recessed niches much more useful than loose shower organizers when wall construction permits them. They give shampoo, soap, and other products a dedicated place without adding another object that sticks into the shower area.
Pro Tip: Before installing a niche, check the wall depth, plumbing, waterproofing requirements, and the size of the products you actually use.
12 Tall, Slim Storage Towers
When floor space is limited, I look upward. A tall, narrow cabinet can provide useful storage for towels and toiletries while using a much smaller footprint than a wide piece of furniture.
Insight: Closed storage is particularly helpful in a small bathroom because hiding extra bottles and supplies keeps the room from looking visually crowded.
13 Over-Toilet Shelving That Looks Intentional
The wall above the toilet is often wasted space, so I would use it for built-in shelves, a narrow cabinet, or a well-designed ladder-style unit. Adding folded towels, baskets, and a small decorative item can make the storage look like part of the room’s design.
Pro Tip: Leave some empty space between stored items instead of filling every shelf; breathing room helps open shelving look neat rather than overloaded.
14 Mirror Cabinets with Depth

I would choose a mirrored medicine cabinet when I need both a mirror and additional storage. A recessed cabinet is especially useful because it can hold smaller bathroom essentials without taking up counter or floor space.
Fact: Combining two functions into one fixture is a practical small-bathroom strategy because it reduces the number of separate items competing for limited wall and counter space.
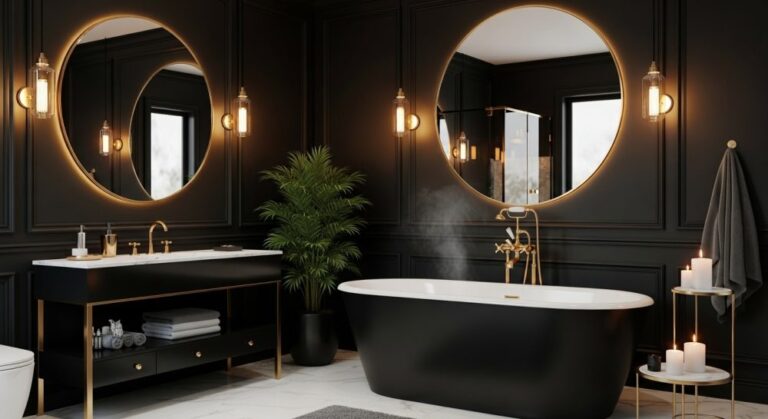
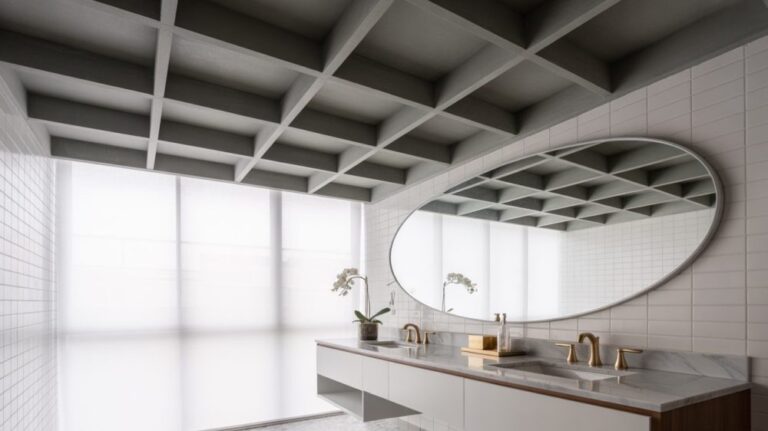
15 Large Mirrors to Double the Space
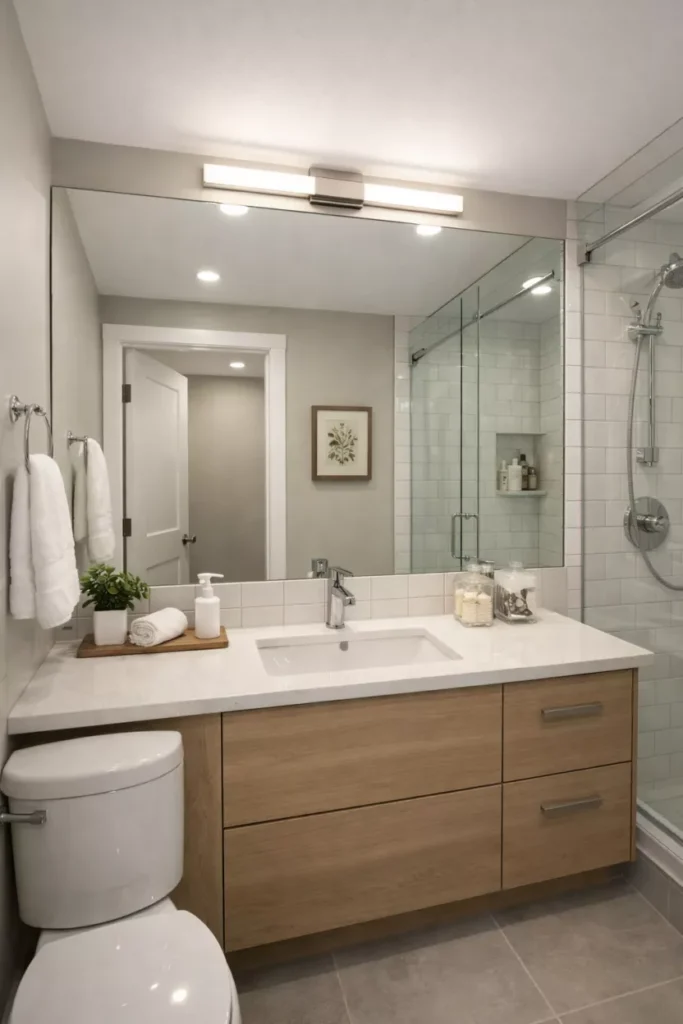
A large mirror can make a compact bathroom feel brighter and more open by reflecting available light and extending the visual field. I prefer a wide frameless or slim-framed design when the room already has plenty of visual details.
Pro Tip: Position the mirror where it can reflect the room’s best light source rather than simply choosing the largest size possible.
16 Layered Spa-Style Lighting

I would avoid relying on one ceiling fixture alone. A combination of general overhead lighting and task lighting around the mirror gives me better control for everyday activities while creating a softer atmosphere when I want the bathroom to feel more relaxed.
Insight: Lighting around the mirror should minimize harsh shadows on the face, which is why side-mounted fixtures can be more useful for grooming than a single light directly above the mirror.
17 Plug-In Sconces for Renters
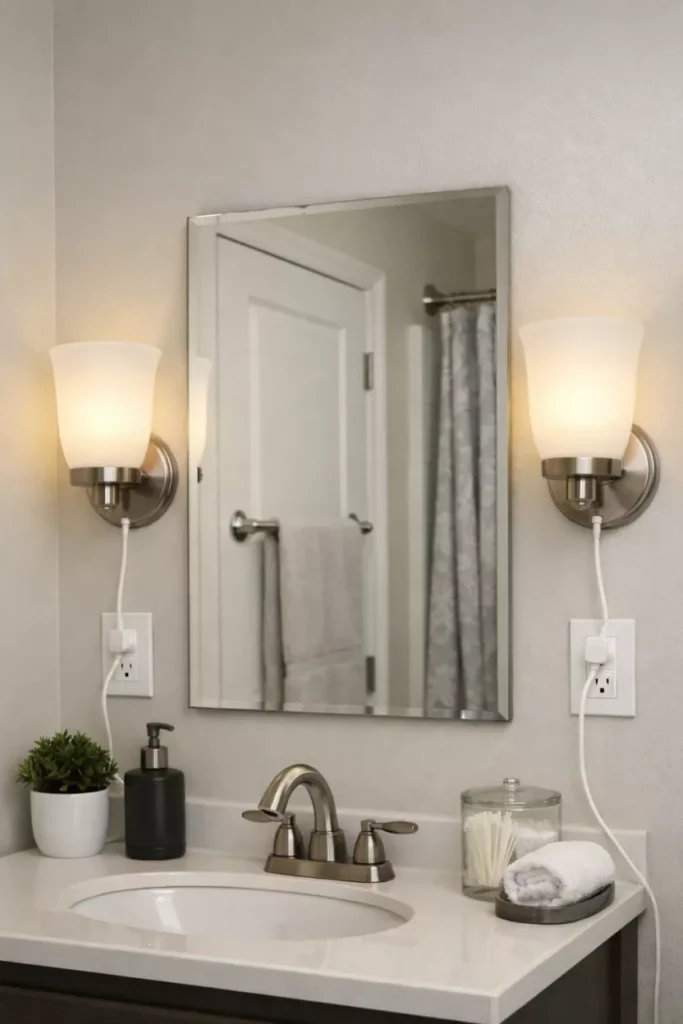
If I were renting and could not hardwire new fixtures, I would look at plug-in sconces as an easier lighting update. Placing them around the mirror can add decorative interest without requiring a permanent electrical change.
Pro Tip: Keep cords safely away from wet areas and follow the fixture manufacturer’s installation and electrical safety instructions.
18 Under-Vanity and Niche LEDs

Small LED strips can add another layer of light beneath a floating vanity, inside a recessed niche, or along a suitable toe-kick. I especially like this type of lighting for nighttime use because it can provide a gentle glow without needing the brightest bathroom light.
Fact: Low-level accent lighting is useful for nighttime navigation because it can provide visibility without requiring the full brightness of the main fixture.
19 Texture-Rich Towels and Bath Mats
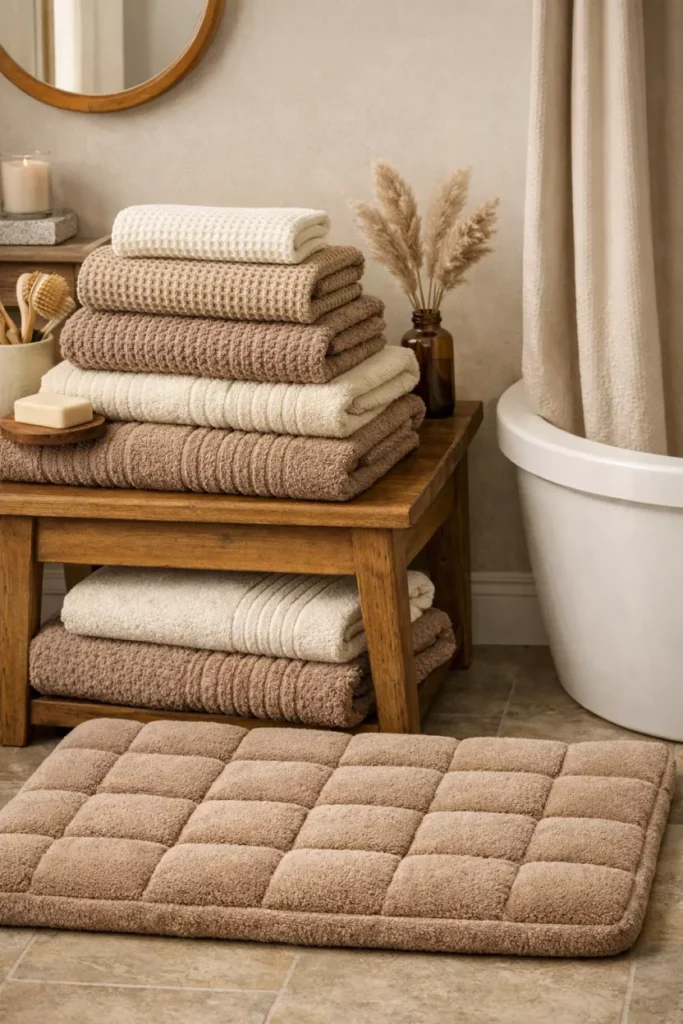
I use towels and bath mats as an easy way to add texture because bathrooms naturally contain many hard surfaces. Waffle, ribbed, and terry fabrics can soften the room while warm neutral colors keep the overall look controlled.
Pro Tip: In a small bathroom, I would choose one main towel color and repeat it instead of mixing several unrelated shades and patterns.
20 Natural Materials and Greenery
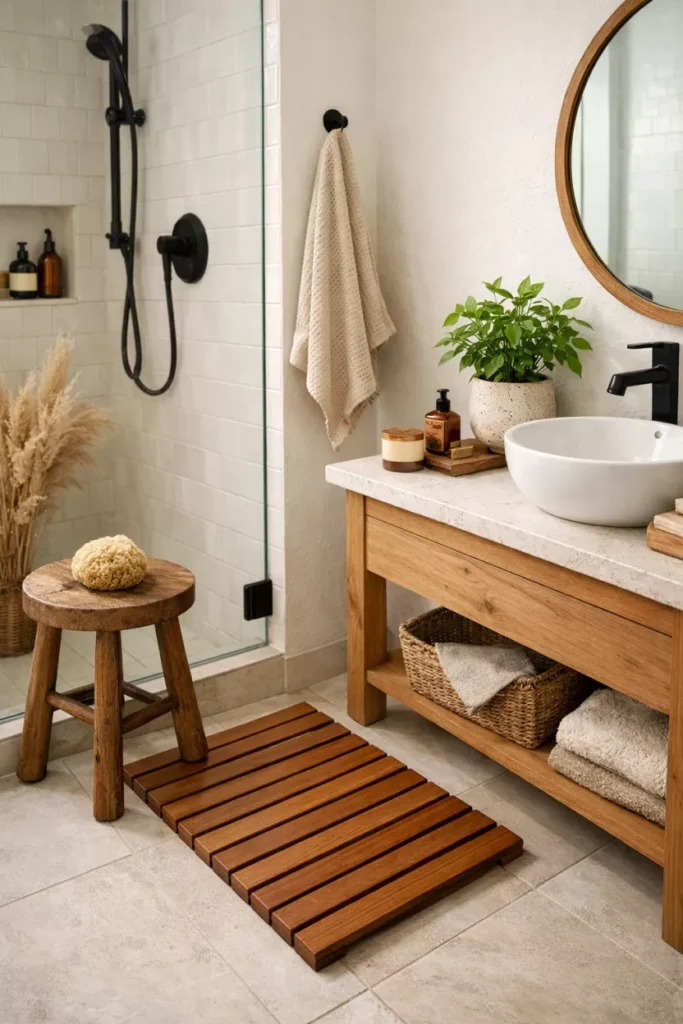
Wood, stone, woven materials, and suitable plants can make a small bathroom feel warmer and less sterile. Even a small wooden stool, stone tray, or moisture-tolerant plant can add texture without requiring a major change to the room.
Insight: Not every plant is suitable for a humid bathroom, so I would choose varieties that can handle the available light and moisture rather than selecting one based only on appearance.
21 Cohesive, Minimal Hardware and Fixtures
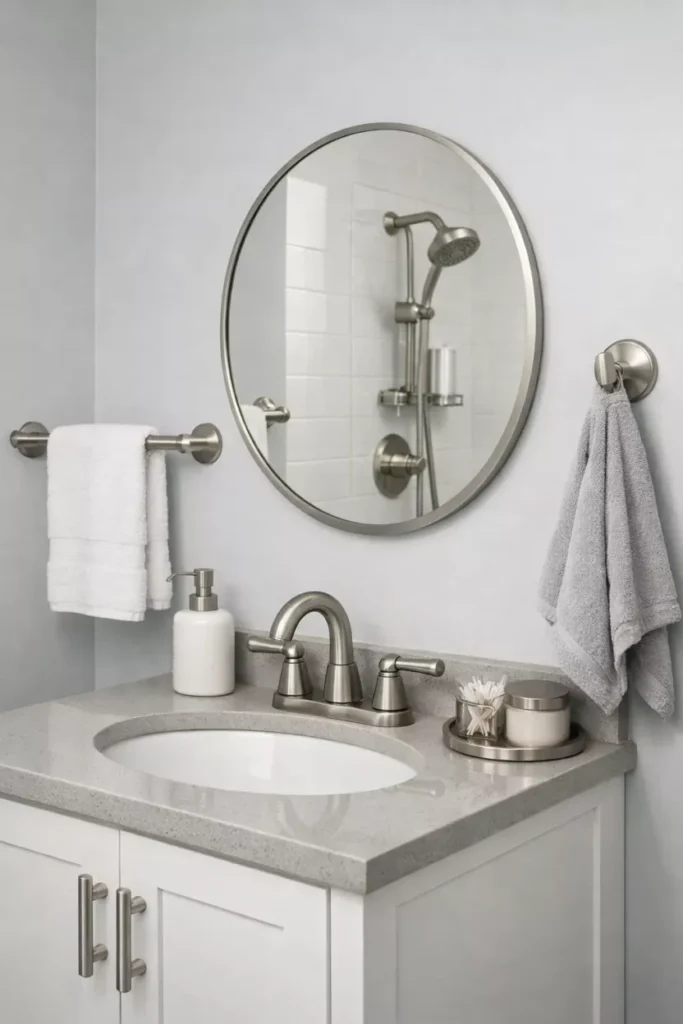
I prefer keeping bathroom hardware visually consistent when the room is small. Using one main finish across the faucet, towel hooks, shower hardware, and other visible fixtures can make the design feel more organized.
Pro Tip: If you want to mix metals, I would repeat each finish intentionally rather than introducing several one-off finishes that have no visual connection.
22 Space-Saving Barn and Pocket Doors
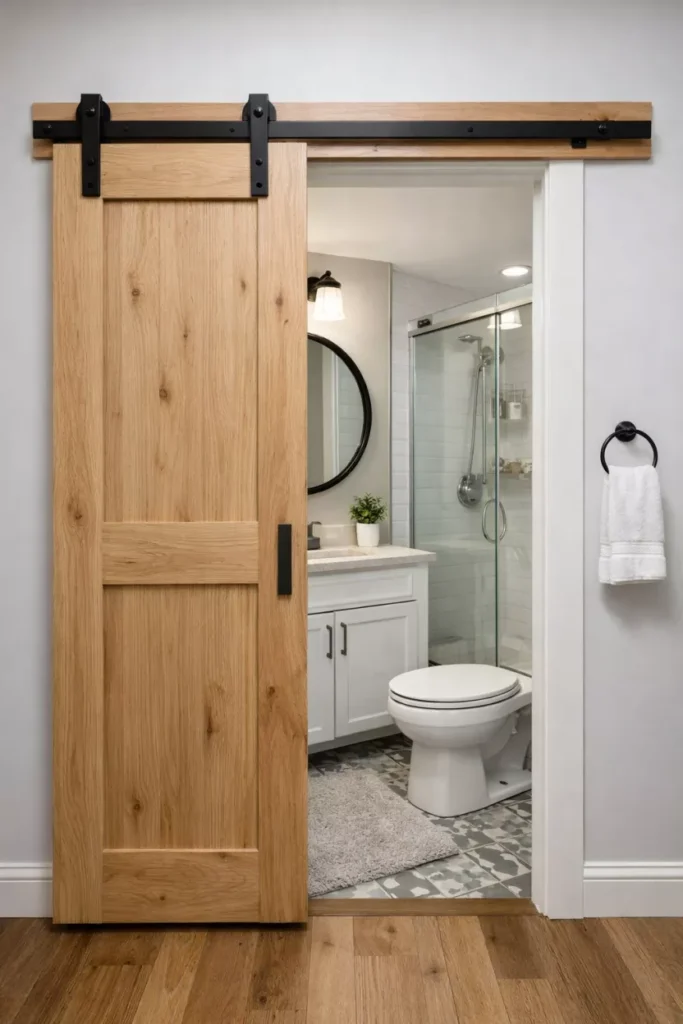
A traditional swinging bathroom door needs clearance to open, which can be a problem in a tight floor plan. A properly installed pocket door can remove that swing area from the room, while a sliding door can also reduce the space needed for the door’s movement.
Fact: A pocket door requires suitable wall construction because the door slides into the wall cavity, so plumbing, wiring, and structural conditions should be checked before choosing this option.
23 Hooks and Rails Instead of Towel Bars Everywhere
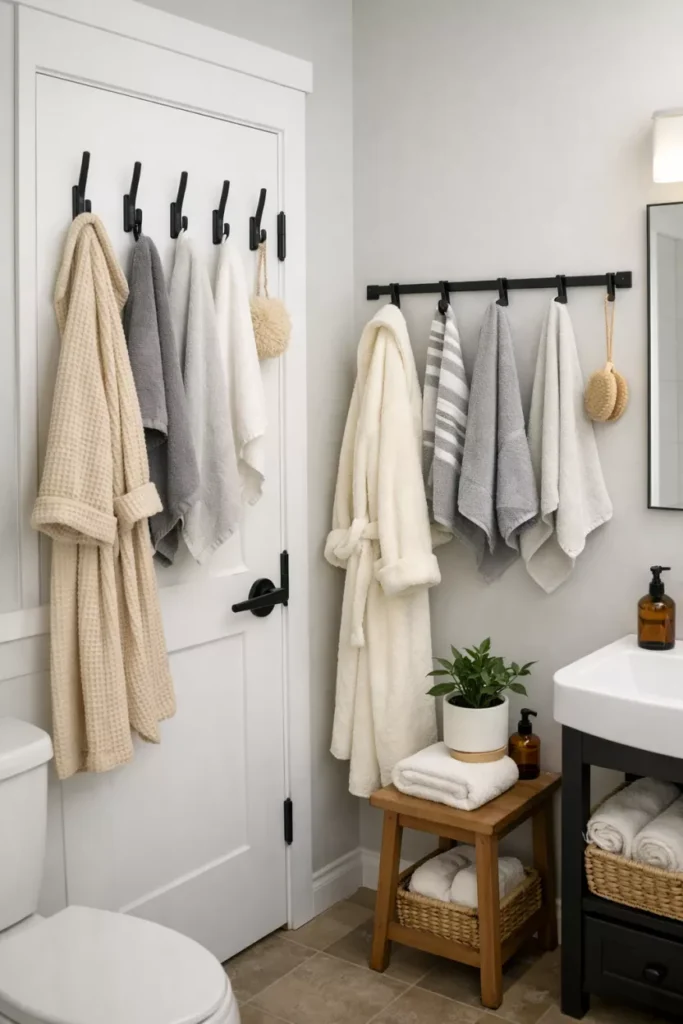
I like hooks in small bathrooms because they can provide useful hanging space without requiring the same horizontal footprint as several towel bars. The back of a suitable door or an unused wall section can often provide additional places for towels and robes.
Pro Tip: Give each hook enough spacing for the towel to dry properly rather than placing several hooks so close together that damp towels overlap.
24 Stylish Dispensers and Decanted Products
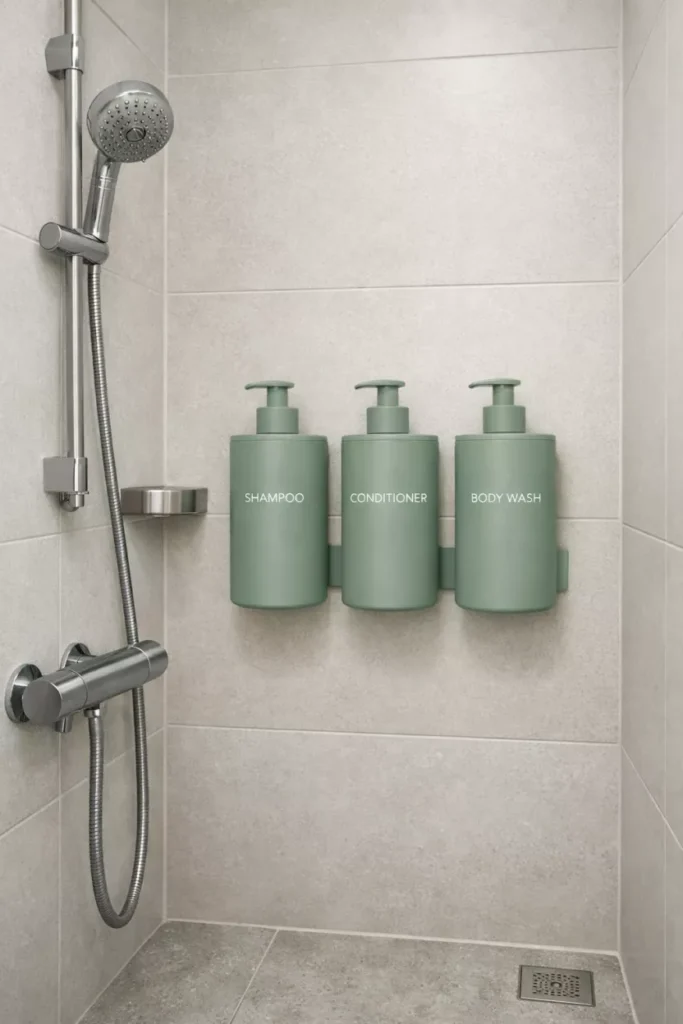
I find that matching dispensers can make an immediate difference when a small bathroom has many bottles on display. Moving frequently used soap, shampoo, or lotion into coordinated refillable containers creates a cleaner visual line.
Insight: I would keep original product labels and instructions when they contain important usage information, especially for medications, treatments, or products that need specific directions.
25 Artwork and Framed Prints in Bathrooms
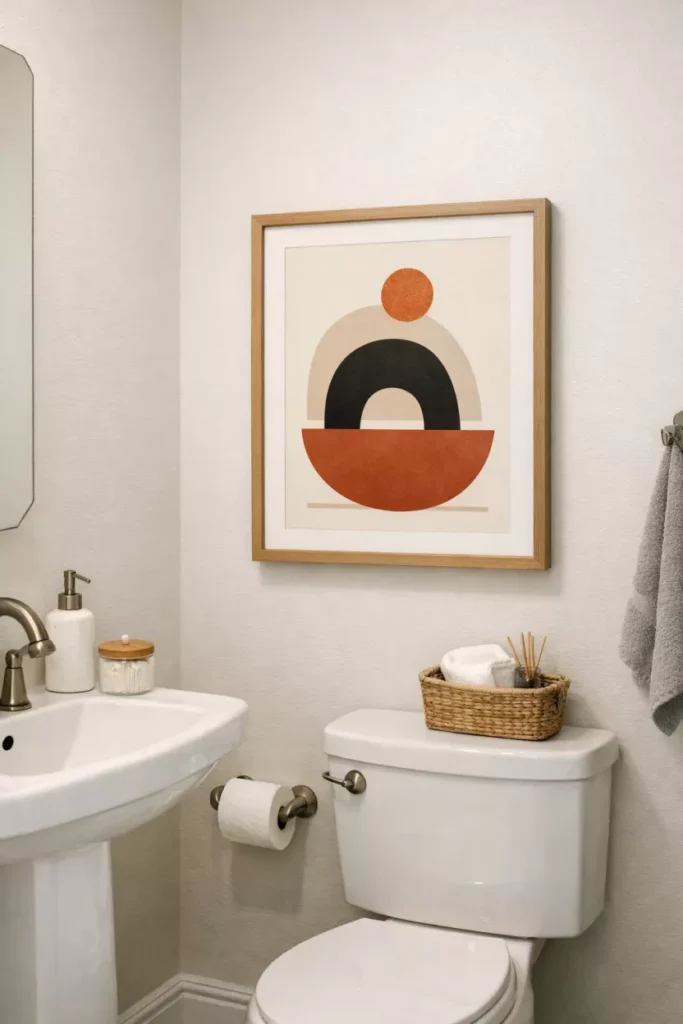
I would not leave artwork out simply because the room is a bathroom. One or two carefully selected prints can add color and personality, especially when the frames and artwork share colors already used elsewhere in the space.
Pro Tip: Use artwork and frames suited to humid conditions and keep paper-based pieces away from direct water exposure to reduce the chance of damage.
26 Soft Shower Curtains with Hotel Drape
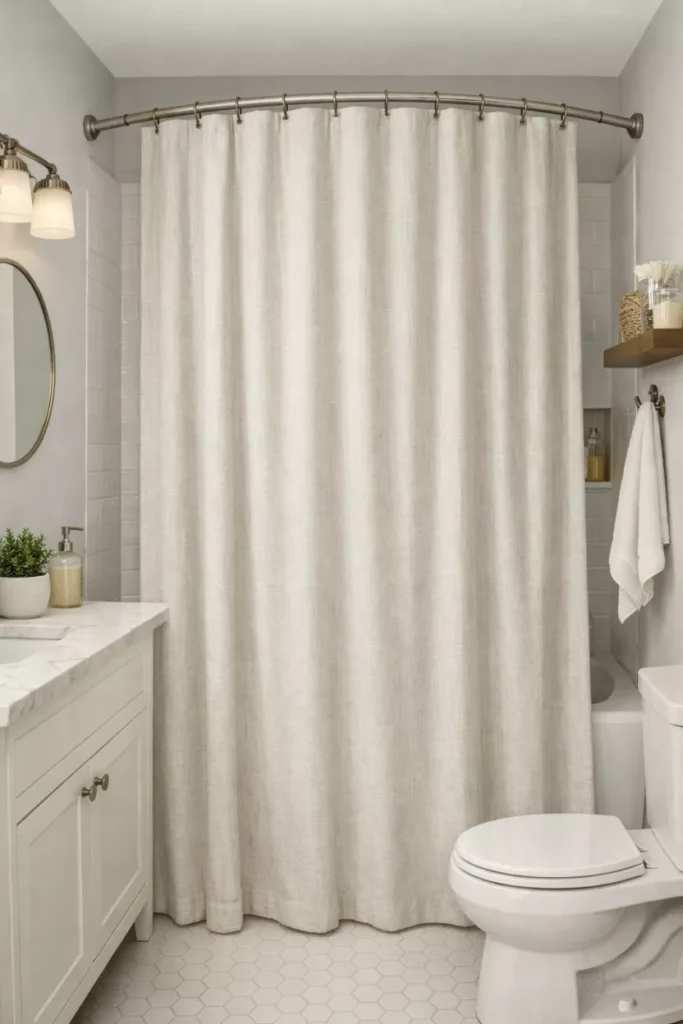
When clear glass is not practical, I like a fabric shower curtain because it can soften all the hard surfaces in the bathroom. Hanging the curtain higher can also draw attention upward and create a taller visual line.
Insight: A curtain should still open and close comfortably without blocking ventilation or creating unnecessary moisture buildup, so appearance should not come at the expense of function.
27 Wellness-Focused Details in Tiny Bathrooms

I think even a small bathroom can feel more relaxing with a few carefully chosen comforts. A bath tray for a tub, a pleasant candle, soft towels, or another small personal detail can make an everyday routine feel more enjoyable without filling the room.
Pro Tip: Keep wellness accessories limited to items you actually use; too many decorative products can quickly turn a small bathroom into a storage problem.
28 Strictly Edited Surfaces for Calm
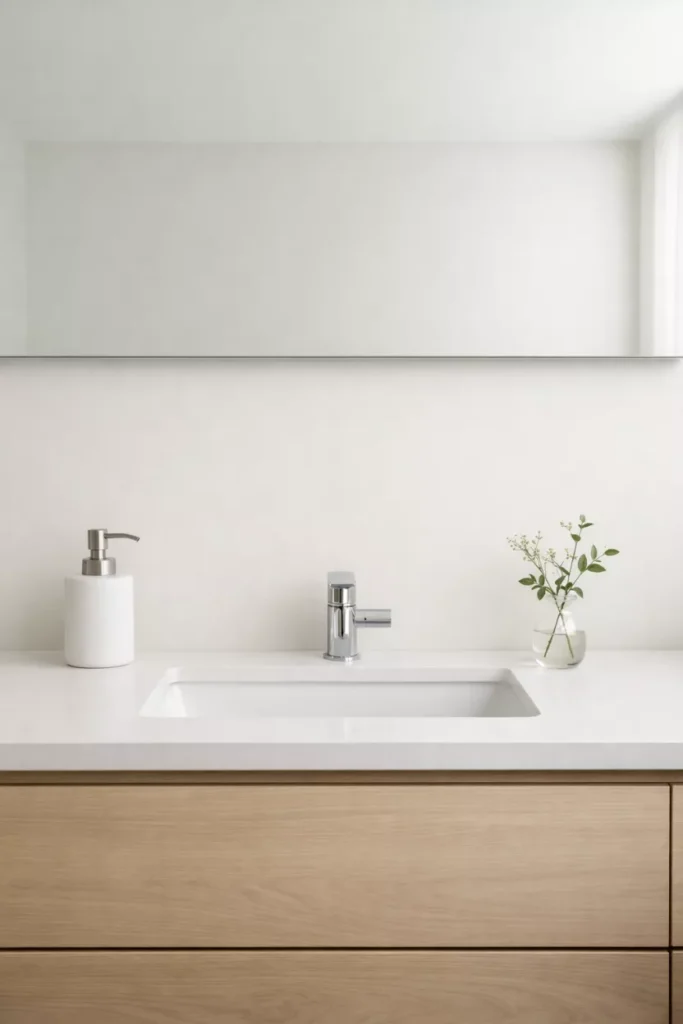
This is the rule I would return to first when a small bathroom starts feeling crowded. I keep counters and open shelves limited to daily essentials, with perhaps one or two decorative pieces that genuinely add something to the room.
Fact: Visual clutter can make a compact space feel busier even when the physical amount of furniture has not changed, which is why editing visible items is one of the simplest improvements to make.
Conclusion
I have found that the best small bathroom ideas are not always the most expensive ones. A better layout, larger mirror, floating vanity, useful wall storage, consistent finishes, good lighting, and fewer items on display can make a compact bathroom easier to use and much more comfortable. I would start with the changes that improve function first, then add color, texture, and decor once the basics are working well.
Many of the ideas I share are inspired by real-life experimentation. I often test décor concepts in my own living spaces and explore practical ways they can be applied in everyday homes. I also gather insights from working with homeowners who want to improve the comfort, beauty, and functionality of their spaces.
I share practical ideas for improving living rooms, bedrooms, and overall home aesthetics using simple design principles.
I explore creative ways to upgrade outdoor spaces including patio décor, small backyard styling, and relaxing outdoor setups.
I provide ideas for kitchen organization, décor accents, and functional layouts that make kitchens more beautiful and practical.
The concepts shared here are based on ideas I have personally experimented with or studied through real home décor improvements.