40 Small Bathroom Ideas to Make Your Tiny Space Feel Bigger
A small bathroom doesn’t have to feel crowded. I’ve found that the right colors, smart storage, and simple design choices can completely change how the space looks and feels. Even a few small updates can make a noticeable difference.
In this guide, I’m sharing 40 small bathroom ideas that help create a brighter, more open, and practical space. Whether you’re remodeling or making budget-friendly changes, these ideas can help you get more from every inch.
Key Takeaways
- Light colors help small bathrooms feel more open.
- Wall-mounted fixtures free up valuable floor space.
- Smart storage reduces clutter without adding bulk.
- Mirrors and lighting create the illusion of a larger room.
- Simple layouts often make the biggest impact.
1. Bright and Airy Color Scheme
I like using soft white, pale green, or warm beige because they reflect more light and instantly make a small bathroom feel open. Keeping the walls and ceiling light creates a clean and calming look.
Pro Tip: Light-colored walls can reflect more natural light than darker shades, helping compact bathrooms appear noticeably larger.
2. Glass Shower Enclosure
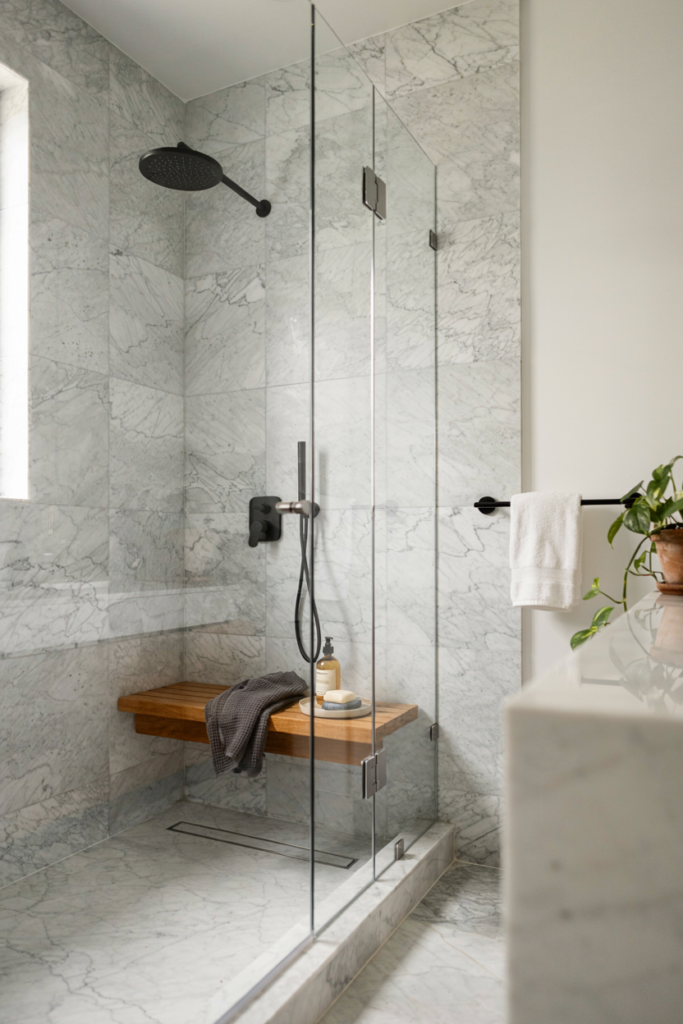
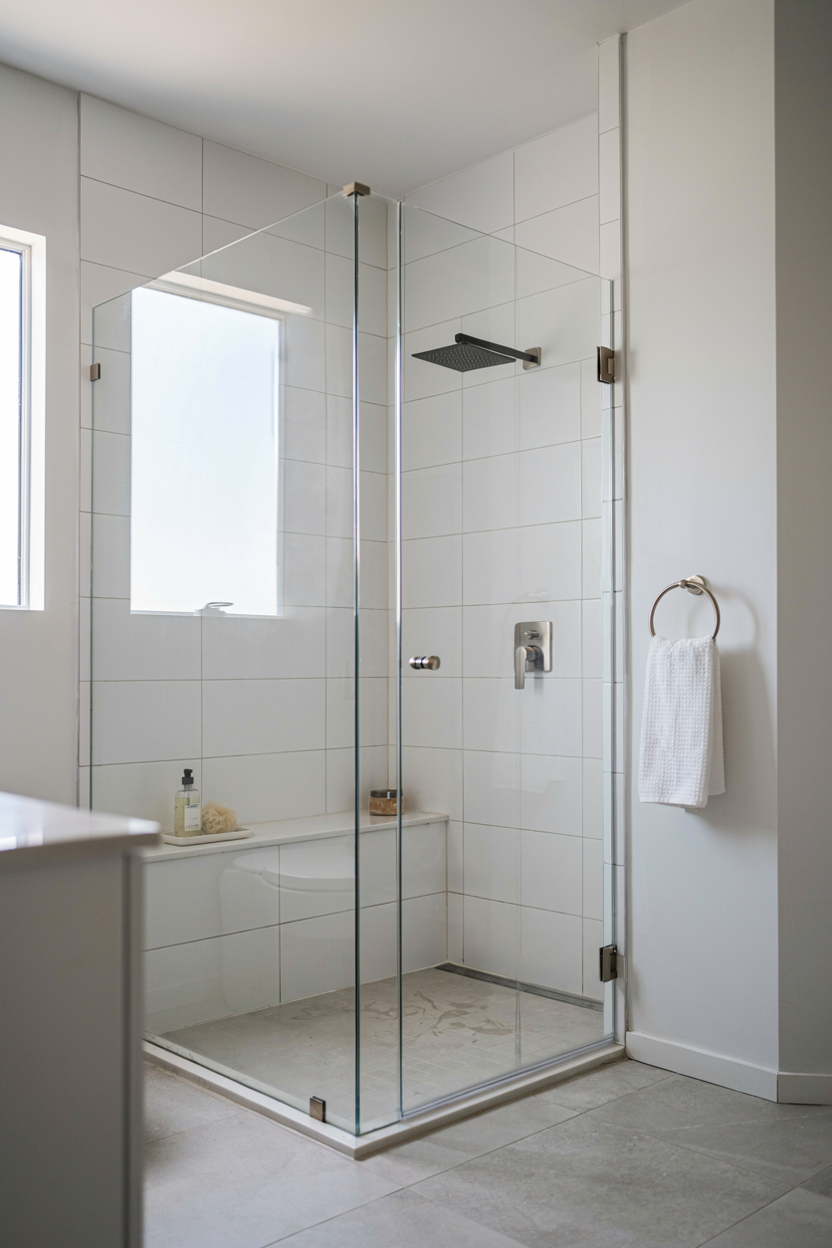
I prefer a frameless glass shower because it keeps my sightline open instead of cutting the room into sections. The bathroom feels bigger without changing the layout.
Insight: Clear glass works especially well in bathrooms under 50 square feet because it reduces visual barriers.
3. Narrow Ledge Shelves
I install slim shelves for everyday items without taking away walking space. They hold essentials while keeping the bathroom neat.
Pro Tip: Keep shelf depth between 4 and 6 inches for practical storage without making the room feel crowded.
4. Compact Corner Sink
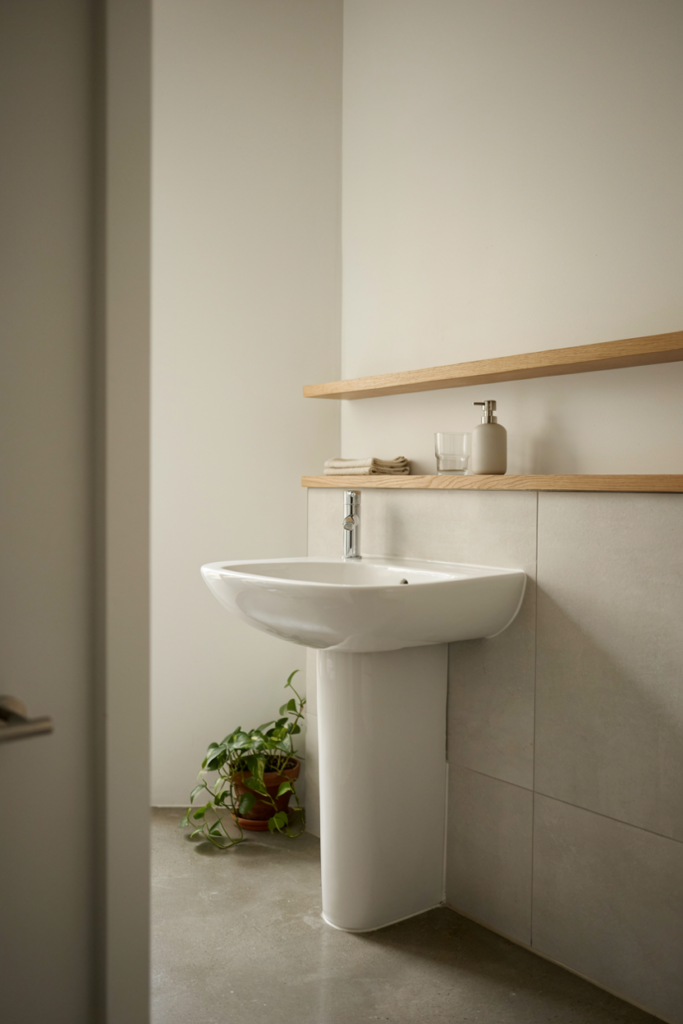
I use a corner sink whenever floor space is limited. It opens up the center of the bathroom and improves movement.
Fact: Corner sinks are a popular choice for powder rooms where every inch matters.
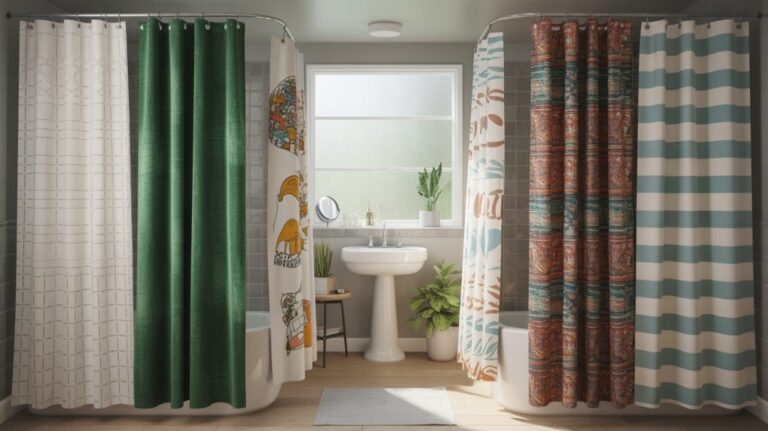
5. Clear Shower Curtains
I choose clear shower curtains because they let light pass through and keep the room looking open instead of boxed in.
Insight: Replacing an opaque curtain is one of the easiest budget-friendly bathroom upgrades.
6. Wall Niche for Toiletries
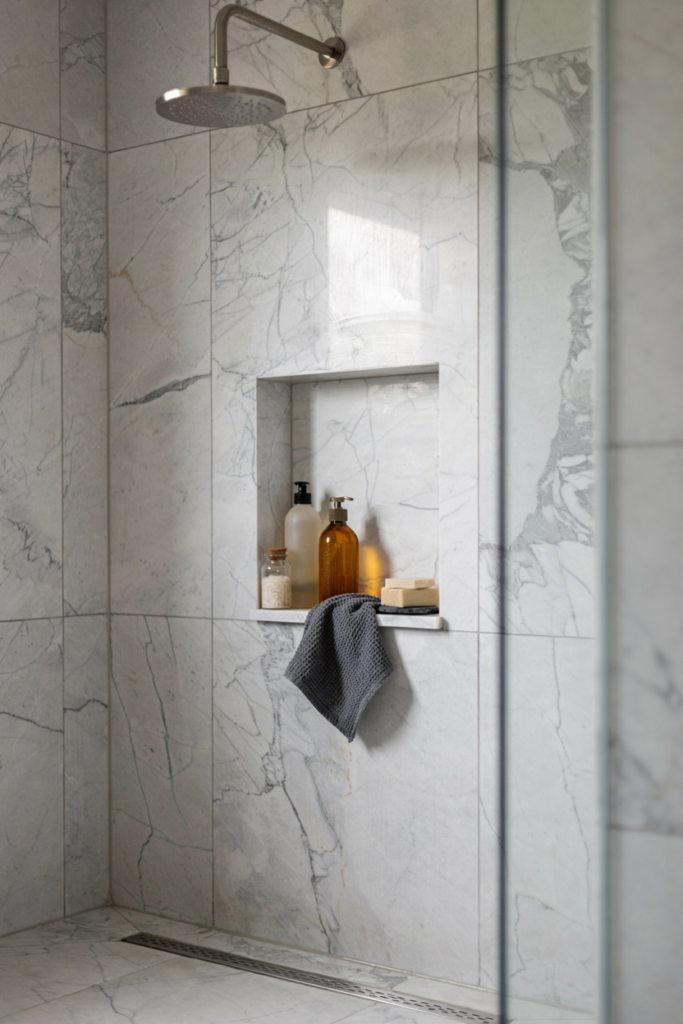
I build storage into the shower wall so shampoo and soap stay organized without extra racks.
Pro Tip: Plan the niche around the size of your tallest bottles before installing tile.
7. Under-Sink Open Shelving
I use open shelves beneath the sink to store towels and baskets while keeping the space feeling light.
Fact: Decorative baskets help hide clutter while maintaining an organized appearance.
8. Oversized Mirrors
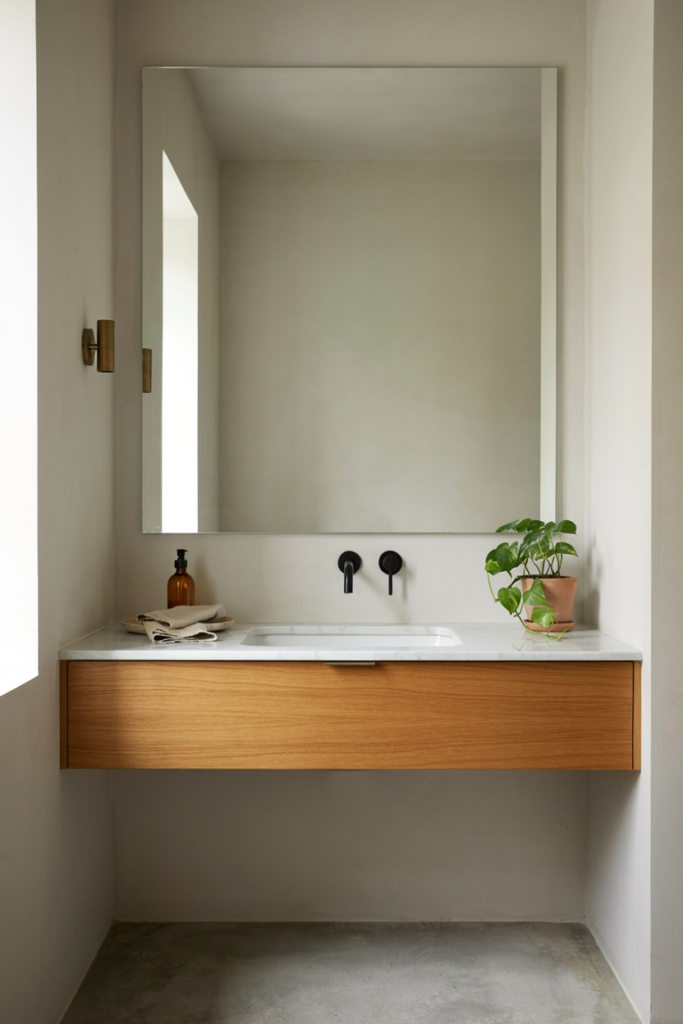
I always choose the largest mirror that fits the wall because it reflects light and creates extra visual depth.
Insight: Mirrors placed across from windows maximize natural light throughout the room.
9. Strategic Lighting
I combine overhead lights with wall lighting to remove dark corners and brighten the entire bathroom.
Pro Tip: Layering two or more light sources creates a more balanced and spacious feel.
10. Wall-mounted Faucets
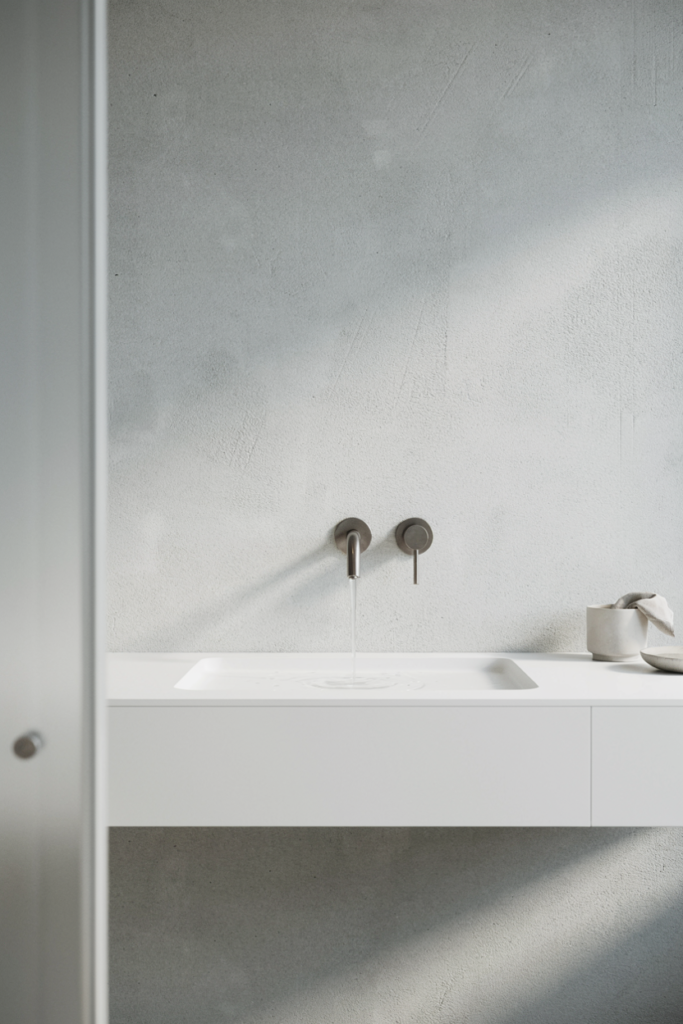
I install wall-mounted faucets to free up countertop space and give the vanity a cleaner look.
Fact: This style also makes wiping down the countertop much easier.
11. Use of Vertical Space
I add tall cabinets and floating shelves to use wall space instead of filling the floor with storage.
Insight: Vertical storage keeps daily essentials accessible without shrinking the room.
12. Hidden Tank Toilet
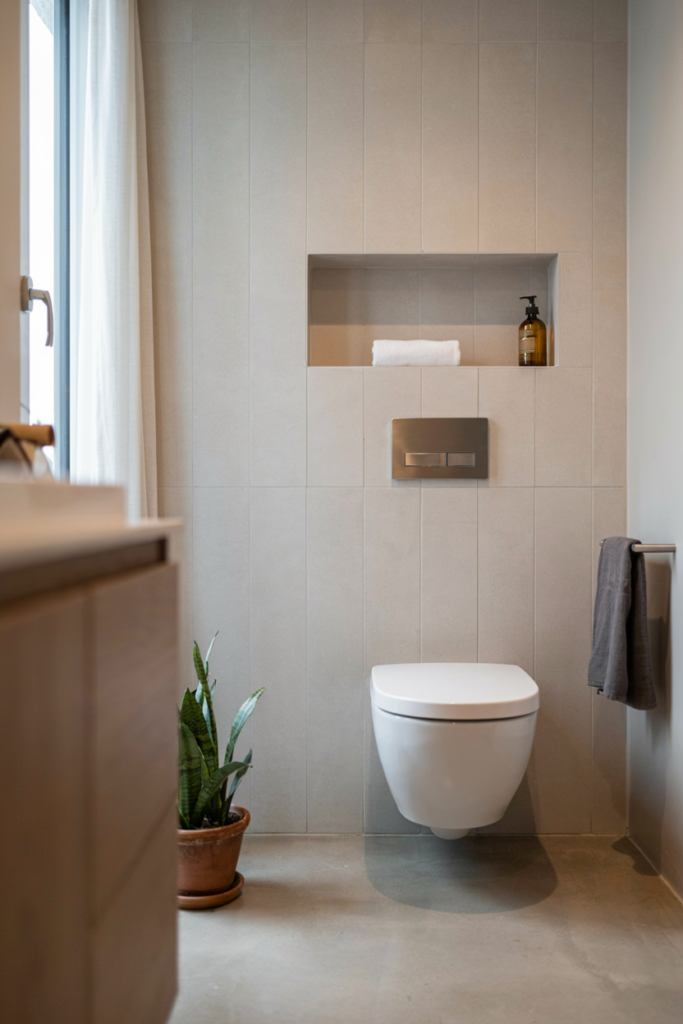
I like concealed tank toilets because they create a streamlined appearance and expose more floor space.
Pro Tip: A cleaner wall profile helps small bathrooms look less crowded.
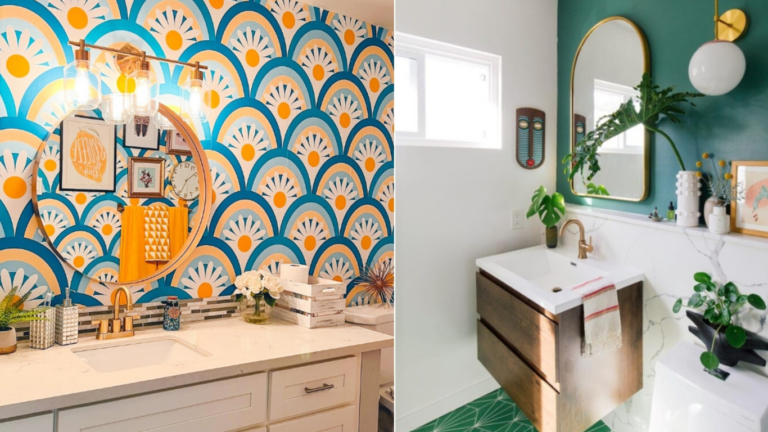
13. Accent Wall
I add one feature wall to create interest without overwhelming the room with patterns.
Fact: Limiting bold designs to one wall keeps compact spaces visually balanced.
14. Monochromatic Color Palette
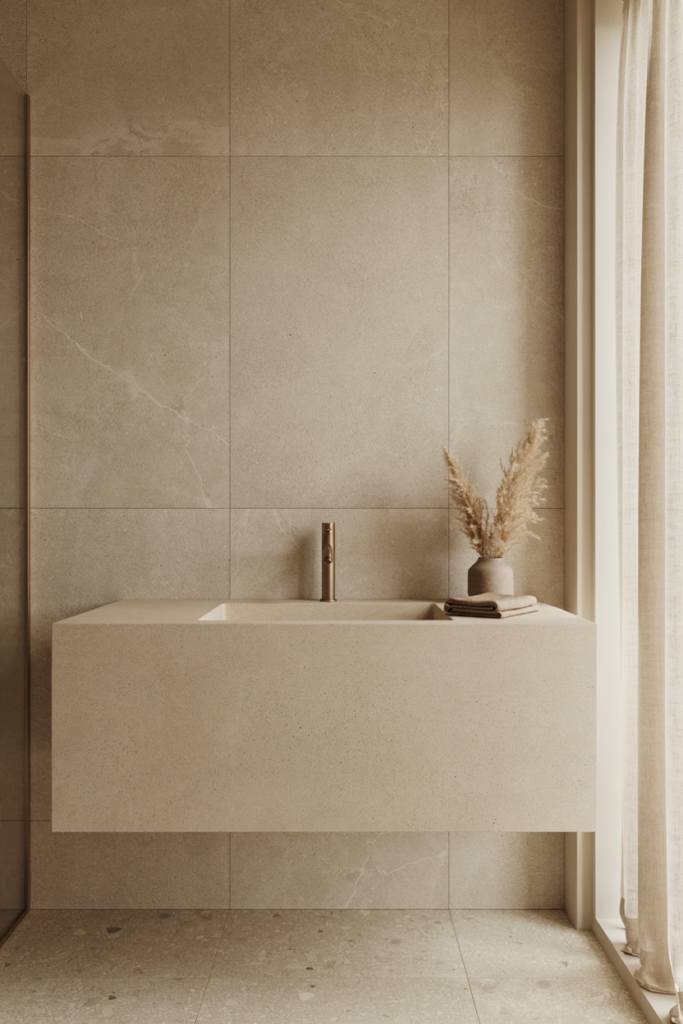
I stick with different shades of the same color for a smooth, uninterrupted look.
Insight: Fewer color contrasts help the eye move naturally across the room.
15. Multifunctional Furniture
I choose stools or benches that also provide hidden storage to reduce clutter.
Pro Tip: Dual-purpose furniture is ideal for bathrooms with limited square footage.
16. Corner Shower Stall
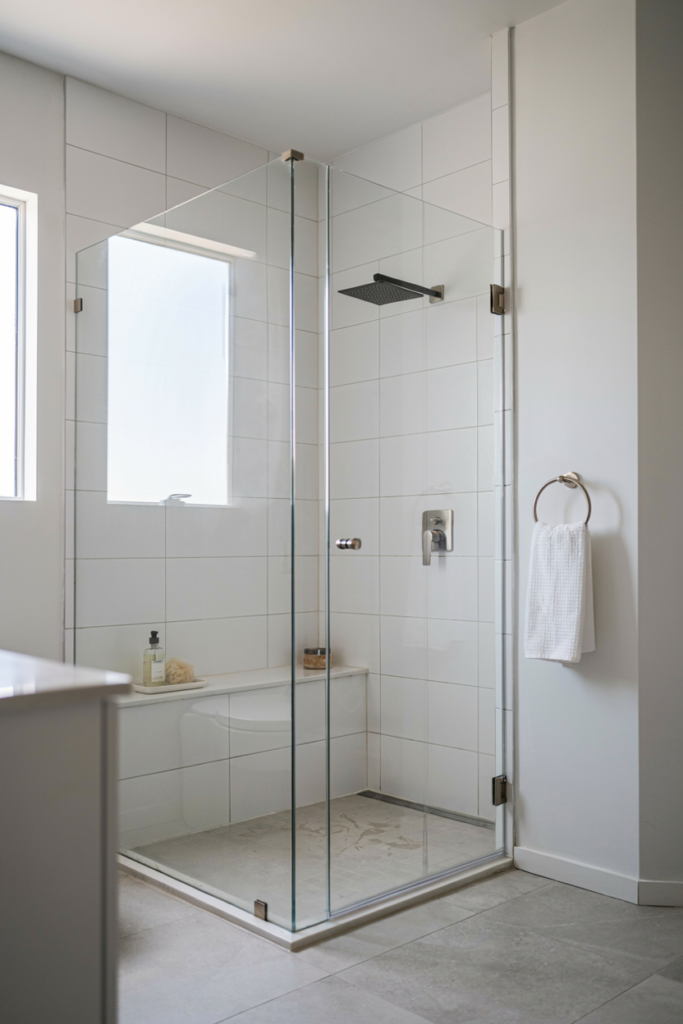
I install corner showers to free up valuable floor space while keeping the bathroom functional.
Fact: Corner layouts often improve traffic flow in narrow bathrooms.
17. Low-Profile Bathtub
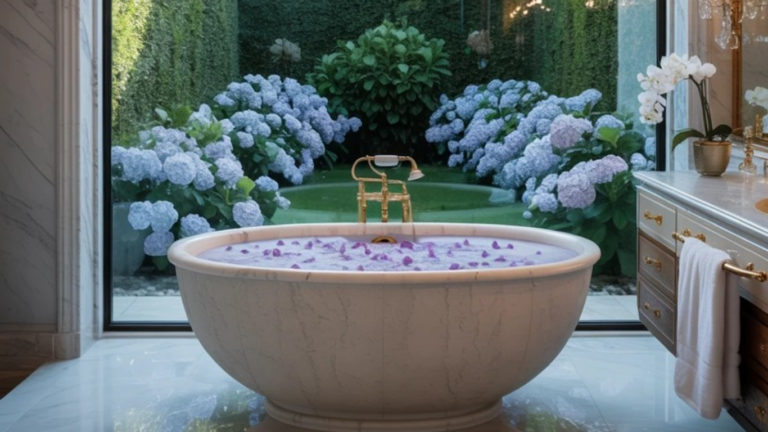
I prefer tubs with simple lines because they look lighter and leave more visible floor exposed.
Insight: Minimal designs often make small rooms appear less busy.
18. Wall-Mounted Accents
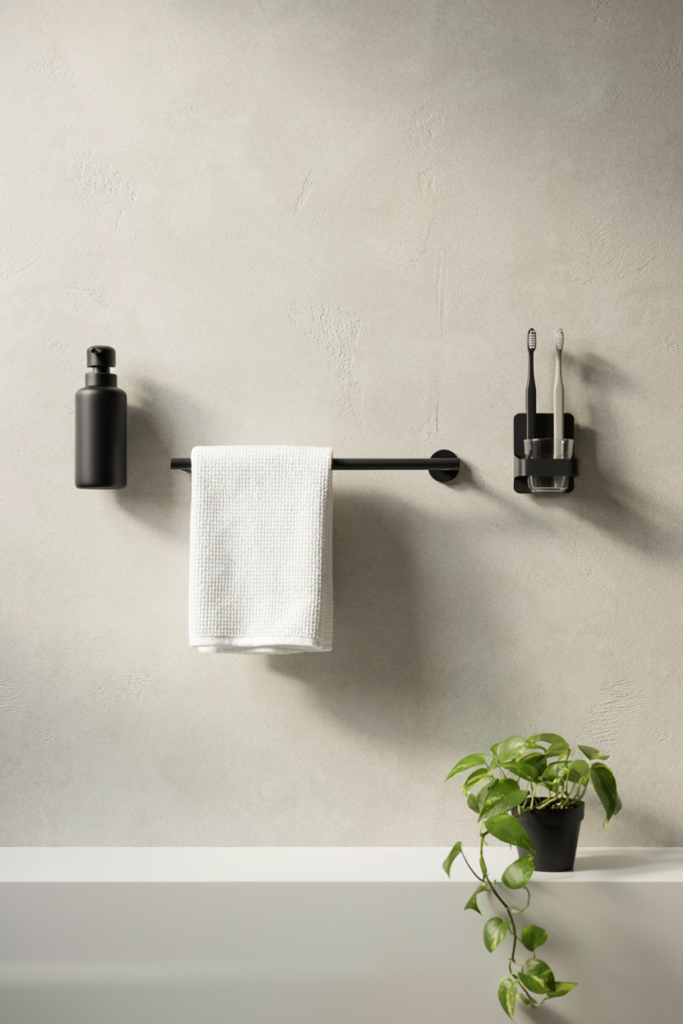
I mount soap holders and accessories on the wall to keep countertops clear.
Pro Tip: Keeping surfaces clutter-free instantly improves the overall appearance.
19. Sculptural Sink
I use a stylish sink as the focal point instead of adding extra decorations.
Fact: One standout feature usually creates a stronger design than several small accessories.
20. Floating Shelves Above the Toilet
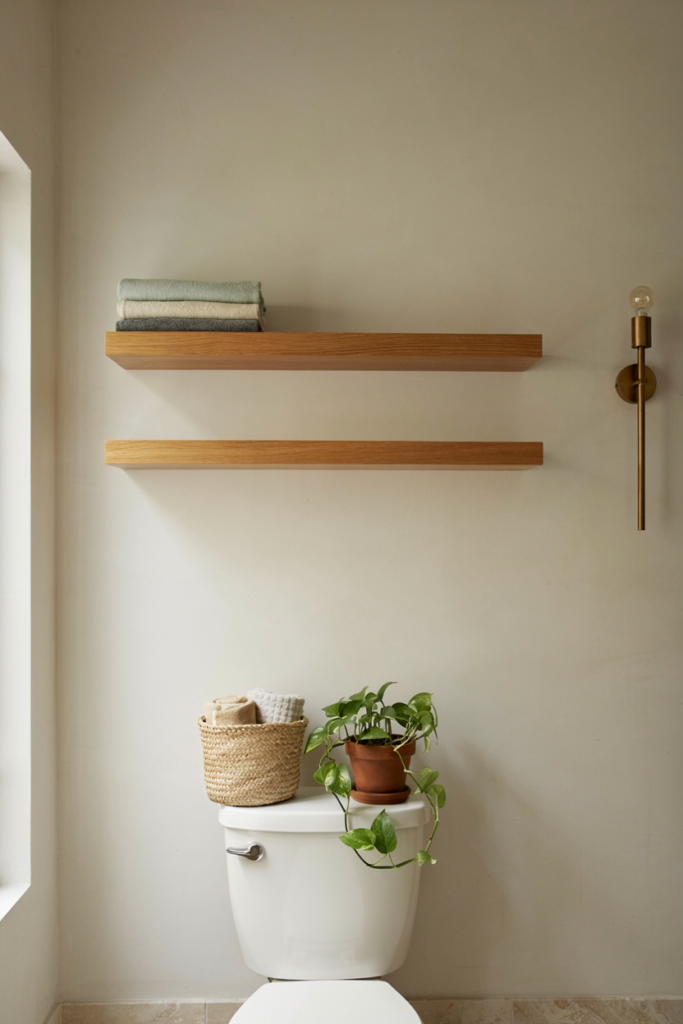
I make use of the empty wall above the toilet for towels, baskets, and décor.
Insight: This often-overlooked area provides valuable storage without taking floor space.
21. Wall-Mounted Features
I choose floating toilets and vanities whenever possible because they reveal more flooring underneath.
Pro Tip: Visible floor space makes even small bathrooms feel more open.
22. Bold Floor Tile
I use eye-catching floor tiles while keeping the walls simple to add personality.
Fact: A bold floor naturally draws attention downward and creates visual movement.
23. Recessed Shelving
I build shelves inside the wall instead of attaching bulky cabinets.
Insight: Recessed storage offers extra space without reducing the room’s footprint.
24. Backlit Mirror
I like backlit mirrors because they provide soft lighting while making the wall feel deeper.
Pro Tip: LED mirrors also improve visibility for daily grooming.
25. Pendant Lighting
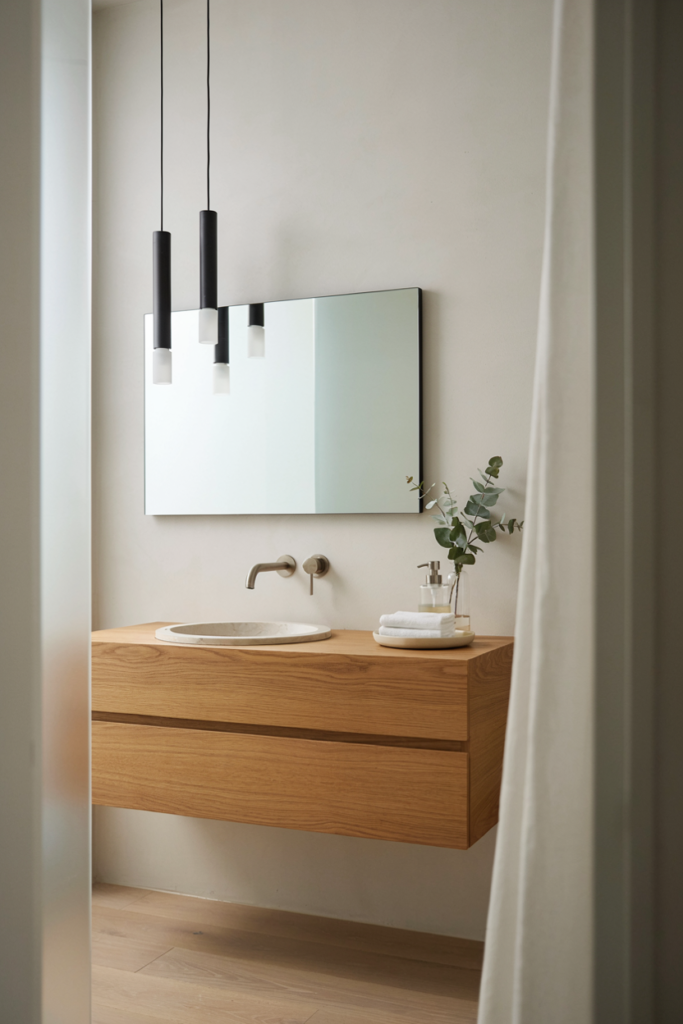
I install slim pendant lights to add style without taking up counter space.
Fact: Decorative lighting works best when paired with bright task lighting.
26. Continuity of Materials
I use the same flooring throughout the bathroom to create a seamless appearance.
Insight: Continuous flooring makes small rooms appear less divided.
27. Translucent Panels
I choose frosted glass when I need privacy without blocking light.
Pro Tip: Frosted panels offer a balance between openness and privacy.
28. Towel Heater
I install a heated towel rail that also functions as towel storage.
Fact: Combining functions helps reduce the number of separate fixtures needed.
29. Large Format Tiles
I use larger tiles because fewer grout lines make the room feel cleaner and bigger.
Insight: Light-colored large tiles work especially well in compact bathrooms.
30. Mirrored Wall
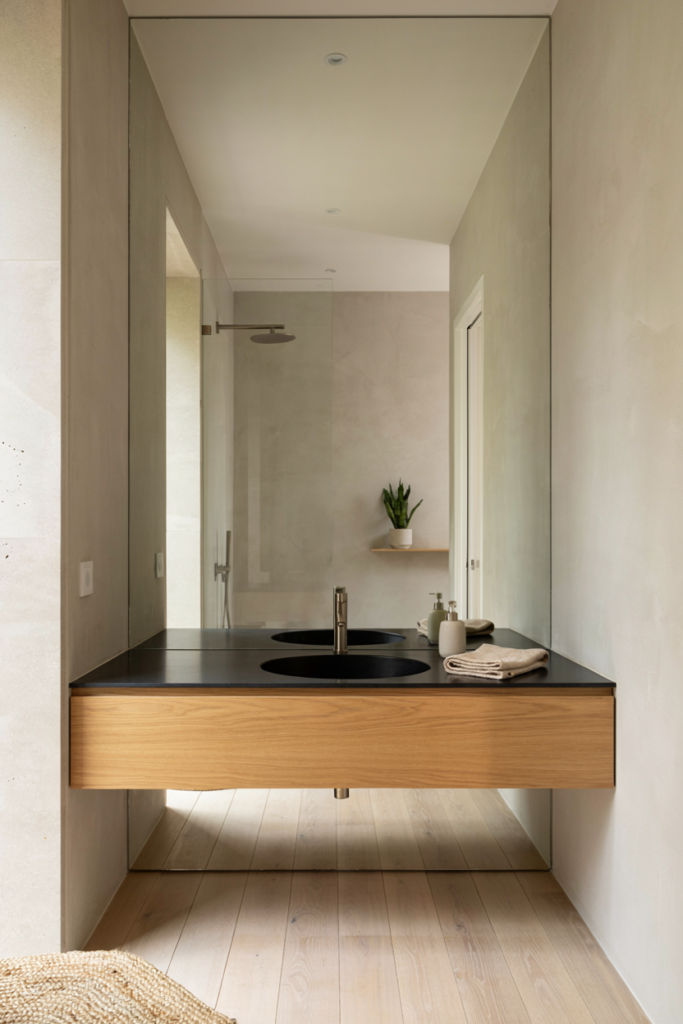
I sometimes cover one wall with a mirror to dramatically increase the sense of space.
Pro Tip: A full mirrored wall reflects both light and architectural details.
31. Skylight or Large Window
I let in as much natural light as possible because it completely changes the feel of a small bathroom.
Fact: Natural daylight often makes colors appear brighter and more inviting.
32. Vertical Stripes
I use vertical patterns when I want the ceiling to appear taller.
Insight: Vertical lines naturally guide the eye upward.
33. Neutral Color Scheme
I stick with warm neutrals when I want the bathroom to feel calm and spacious.
Pro Tip: Soft neutrals also make future décor updates easier.
34. Raised Ceilings
If the layout allows, I increase ceiling height to create a more open atmosphere.
Fact: Higher ceilings reduce the boxed-in feeling common in small bathrooms.
35. Ceiling-to-Floor Curtains
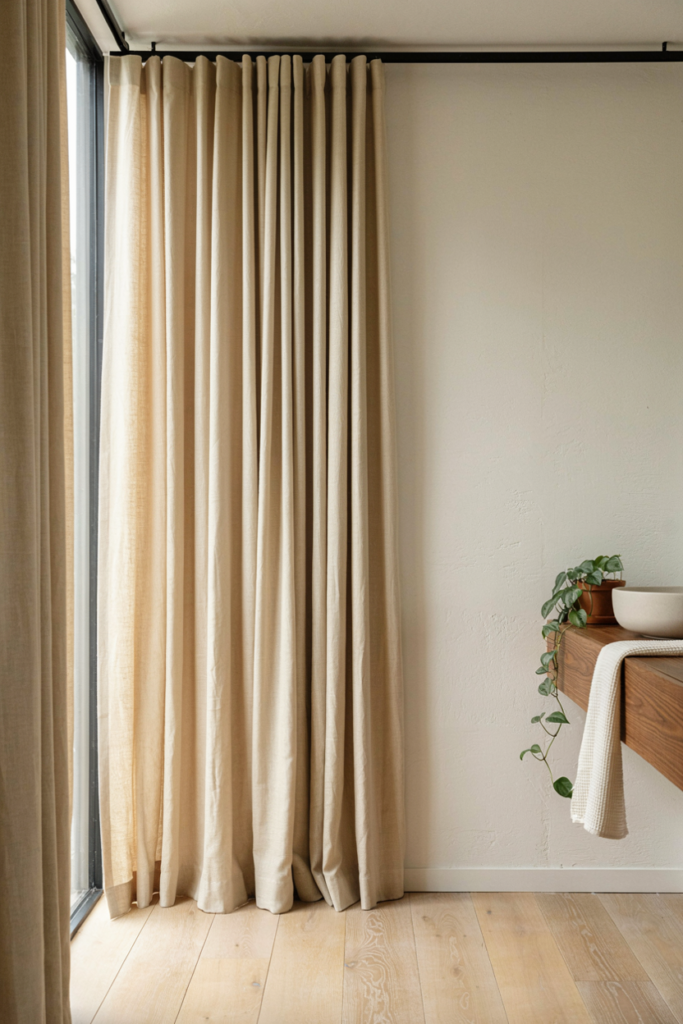
I hang curtains close to the ceiling to add visual height.
Insight: Long window treatments create the illusion of taller walls.
36. Textured Wall Treatment
I add subtle texture instead of busy patterns to create depth.
Pro Tip: Use texture on one wall to keep the design balanced.
37. Floating Vanities
I choose floating vanities because they reveal more floor space and simplify cleaning.
Fact: Wall-mounted vanities remain one of the most popular choices in modern bathroom remodels.
38. Tone-on-Tone Color Palette
I combine similar shades for a soft, cohesive look that doesn’t overwhelm the room.
Insight: Consistent colors help create a more spacious appearance.
39. Minimalist Design
I only keep items I actually use, which helps the bathroom stay clean and organized.
Pro Tip: Reducing visible clutter is one of the fastest ways to improve a small bathroom.
40. High Gloss Finishes
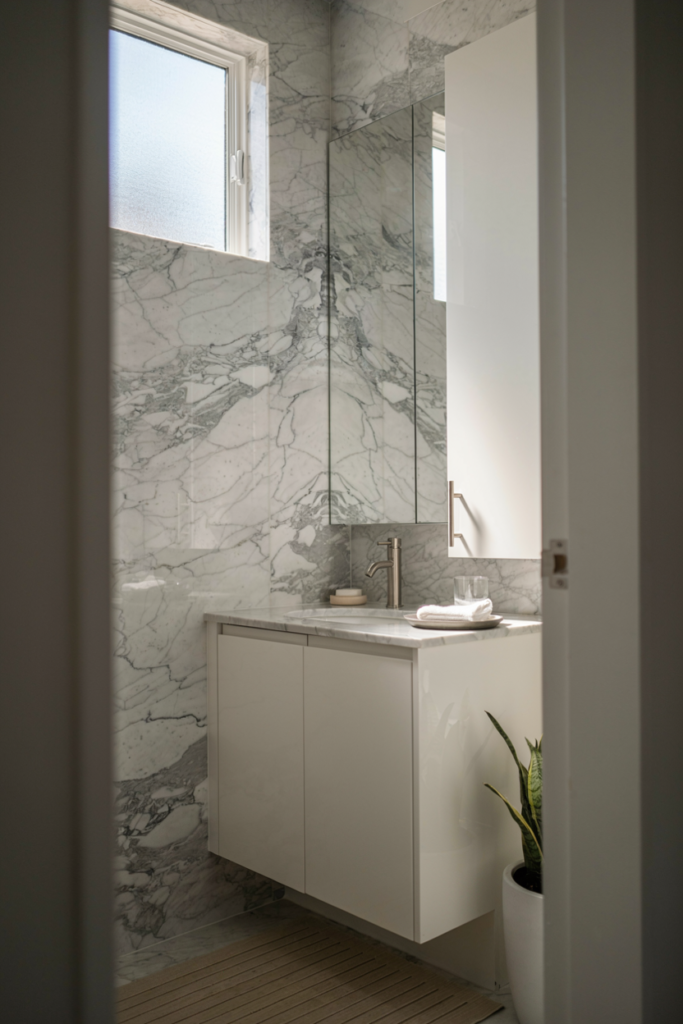
I use glossy tiles or cabinets because they reflect light and brighten the room naturally.
Fact: Reflective finishes help distribute both natural and artificial light more effectively.
Conclusion
I believe a small bathroom can feel stylish, comfortable, and surprisingly spacious with the right design choices. By combining smart storage, light colors, and simple layouts, I can make even the smallest bathroom look bigger without a major renovation.
Many of the ideas I share are inspired by real-life experimentation. I often test décor concepts in my own living spaces and explore practical ways they can be applied in everyday homes. I also gather insights from working with homeowners who want to improve the comfort, beauty, and functionality of their spaces.
I share practical ideas for improving living rooms, bedrooms, and overall home aesthetics using simple design principles.
I explore creative ways to upgrade outdoor spaces including patio décor, small backyard styling, and relaxing outdoor setups.
I provide ideas for kitchen organization, décor accents, and functional layouts that make kitchens more beautiful and practical.
The concepts shared here are based on ideas I have personally experimented with or studied through real home décor improvements.